
If you’re shopping for a manufactured home, one of the first questions you’ll probably ask is how many square feet is a double wide mobile home. Square footage determines how much living space you’ll have, how comfortably your family can live, and even how much you’ll spend on heating, cooling, maintenance, and furnishings.
Unlike traditional site built homes, double wide mobile homes come in standardized widths but varying lengths. That means their square footage can differ significantly depending on the manufacturer and floor plan.
In this guide, you’ll learn the average square footage of double wide mobile homes, standard dimensions, popular layouts, comparison tables, practical examples, and expert tips to help you choose the right size for your lifestyle.
What Is a Double Wide Mobile Home?
A double wide mobile home is a type of manufactured home built in two separate sections at a factory. These two halves are transported individually to the home site and joined together to create one larger residence.
Compared to single wide homes, double wide homes offer:
- More living space
- Wider rooms
- Open concept floor plans
- Larger kitchens
- Additional bedrooms
- Better storage
- Higher resale value in many markets
Modern double wide homes often resemble traditional houses from the outside, making them a popular option for affordable homeownership.
How It Differs From a Single Wide
The biggest difference is width.
A single wide consists of one narrow section, while a double wide combines two sections to create a much larger living area.
| Feature | Single Wide | Double Wide |
|---|---|---|
| Width | 14–18 feet | 20–32 feet |
| Length | 40–80 feet | 40–80 feet |
| Average Square Feet | 500–1,300 sq ft | 1,000–2,500+ sq ft |
| Bedrooms | 1–3 | 2–5 |
| Living Space | Compact | Spacious |
Because of the additional width, double wide homes feel more like conventional houses.
How Many Square Feet Is a Double Wide Mobile Home?
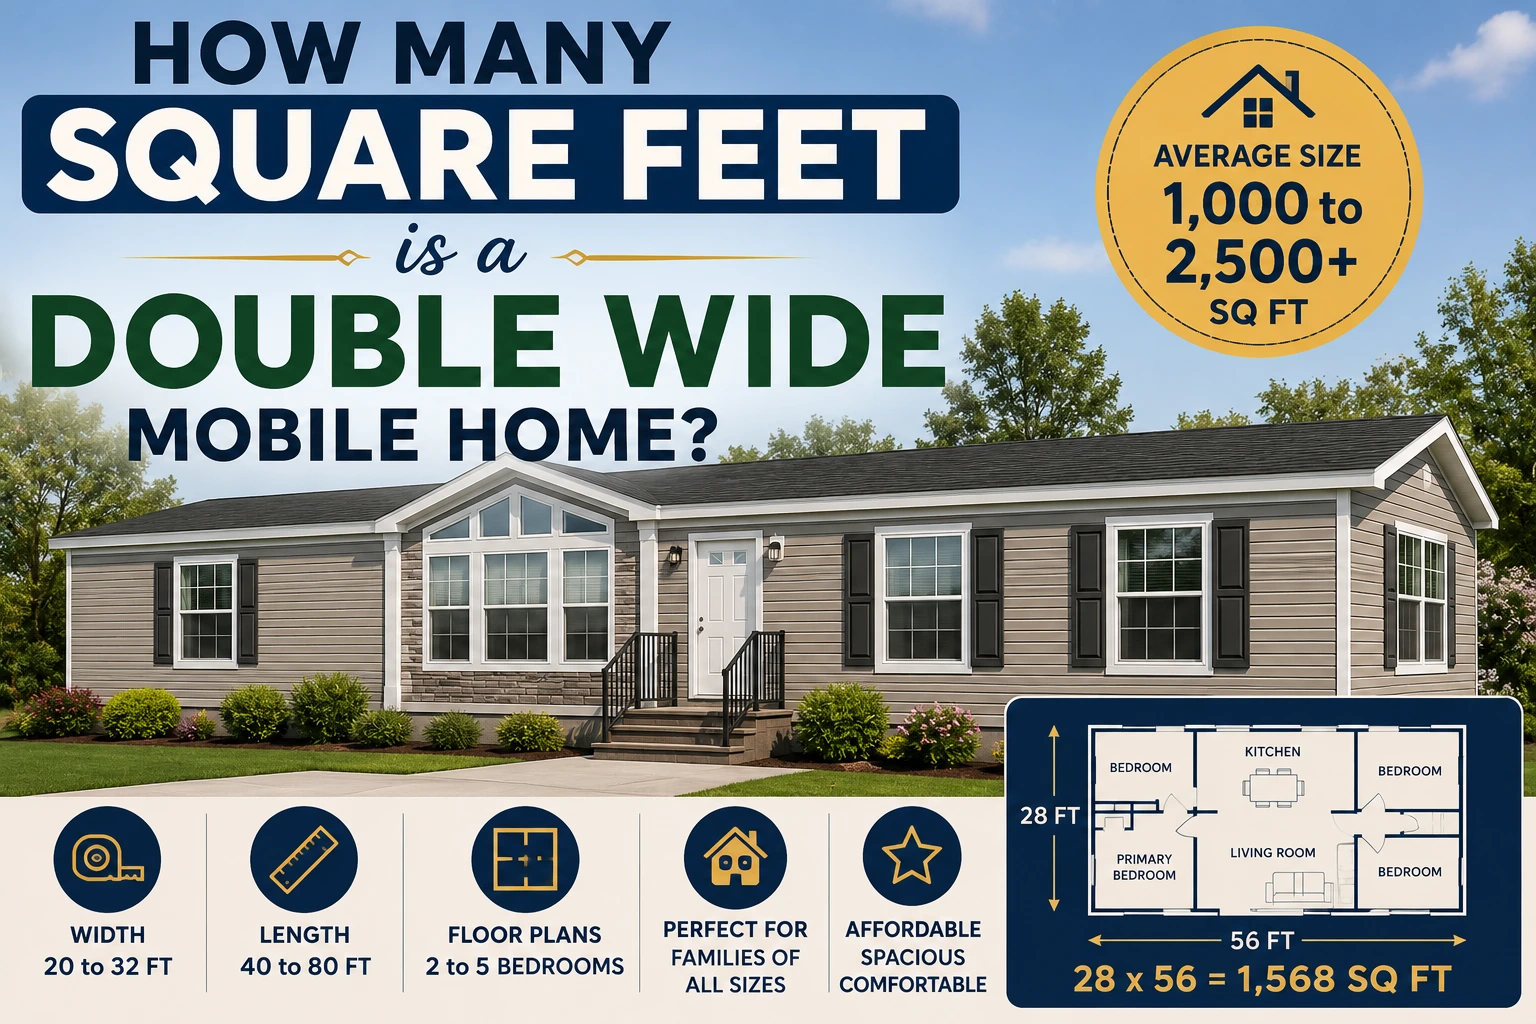
The average double wide mobile home measures between 1,000 and 2,500 square feet, although luxury models may exceed 2,700 square feet.
Most buyers purchase homes ranging from 1,200 to 1,800 square feet, which comfortably accommodate families of three to five people.
Here is a quick overview.
| Home Size | Approximate Square Feet |
|---|---|
| Small Double Wide | 1,000–1,200 sq ft |
| Standard Double Wide | 1,200–1,600 sq ft |
| Large Double Wide | 1,600–2,000 sq ft |
| Luxury Double Wide | 2,000–2,500+ sq ft |
The exact size depends on:
- Manufacturer
- Width
- Length
- Interior layout
- Optional additions
Standard Width and Length
Most manufacturers produce double wide homes with widths between 20 and 32 feet.
Lengths typically range from 40 to 80 feet.
Some common combinations include:
| Width | Length | Square Feet |
|---|---|---|
| 20 ft | 50 ft | 1,000 sq ft |
| 24 ft | 50 ft | 1,200 sq ft |
| 24 ft | 60 ft | 1,440 sq ft |
| 28 ft | 56 ft | 1,568 sq ft |
| 28 ft | 60 ft | 1,680 sq ft |
| 30 ft | 60 ft | 1,800 sq ft |
| 32 ft | 70 ft | 2,240 sq ft |
| 32 ft | 80 ft | 2,560 sq ft |
These dimensions represent many of today’s most popular manufactured home floor plans.
Double Wide Mobile Home Size Chart
The table below shows how width and length affect overall living space.
| Width | Length | Square Feet | Typical Layout |
|---|---|---|---|
| 20 ft | 50 ft | 1,000 | 2 bed 2 bath |
| 24 ft | 56 ft | 1,344 | 3 bed 2 bath |
| 26 ft | 56 ft | 1,456 | 3 bed 2 bath |
| 28 ft | 56 ft | 1,568 | 3 bed 2 bath |
| 28 ft | 64 ft | 1,792 | 4 bed 2 bath |
| 30 ft | 72 ft | 2,160 | 4 bed 3 bath |
| 32 ft | 80 ft | 2,560 | 5 bed 3 bath |
This chart provides a general reference. Manufacturers may offer custom dimensions and unique floor plans.
Common Floor Plans and Their Square Footage
One of the biggest advantages of double wide homes is the variety of layouts available. Even homes with similar square footage can feel very different depending on room placement and design.
Two Bedroom Layouts
Typical Size:
- 1,000–1,300 square feet
Best For:
- Couples
- Retirees
- Small families
- Vacation homes
Features often include:
- Open kitchen
- Spacious living room
- Two bathrooms
- Walk in closet
- Laundry room
These homes maximize usable space without feeling cramped.
Three Bedroom Layouts
Typical Size:
- 1,300–1,800 square feet
Three bedroom floor plans are the most popular option because they provide enough room for growing families while remaining affordable.
Most include:
- Large living room
- Dining area
- Master suite
- Two full bathrooms
- Utility room
- Kitchen island
- Pantry
- Multiple storage closets
A home measuring approximately 28 × 56 feet offers around 1,568 square feet, making it one of the best selling double wide sizes in the United States.
Four Bedroom Layouts
Typical Size:
- 1,800–2,500 square feet
Larger double wide homes provide enough room for:
- Large families
- Home offices
- Guest rooms
- Hobby spaces
- Multi generational households
Many premium models also include:
- Separate family room
- Formal dining room
- Entertainment area
- Walk in pantry
- Luxury master bathroom
- Covered porch options
With over 2,000 square feet, these homes offer comfort comparable to many traditional site built houses.
Factors That Affect the Square Footage
Not every double wide mobile home has the same amount of living space. Several important factors determine the final square footage.
Manufacturer
Each manufacturer designs homes differently. Some prioritize larger bedrooms, while others focus on open living areas or additional storage.
As a result, two homes with the same exterior dimensions may have slightly different usable living space due to wall thickness, layout, and design choices.
Floor Plan
An efficient floor plan can make a 1,300 square foot home feel much larger than a poorly designed 1,600 square foot home.
Features such as open concept living areas, fewer hallways, and combined kitchen and dining spaces maximize usable square footage.
Year Built
Older manufactured homes were often smaller and featured more compact room layouts. Modern double wide homes are designed with contemporary lifestyles in mind, offering larger kitchens, spacious bathrooms, higher ceilings, and improved storage solutions.
Custom Features
Many buyers choose optional upgrades that can affect the overall size and functionality of a double wide home. These may include expanded living rooms, additional bedrooms, larger master suites, attached porches, mudrooms, or home offices. While some features increase the home’s total square footage, others simply improve how efficiently the available space is used.
Double Wide vs Single Wide Mobile Homes
Many homebuyers compare single wide and double wide manufactured homes before making a decision. While both offer affordable housing, the amount of living space differs significantly.
| Feature | Single Wide | Double Wide |
|---|---|---|
| Average Square Feet | 500–1,300 sq ft | 1,000–2,500+ sq ft |
| Width | 14–18 ft | 20–32 ft |
| Bedrooms | 1–3 | 2–5 |
| Bathrooms | 1–2 | 2–3 |
| Open Floor Plans | Limited | Common |
| Resale Appeal | Moderate | Higher |
| Family Suitability | Small households | Small to large families |
A double wide offers noticeably more room for daily living. The wider design creates larger kitchens, spacious living rooms, and better privacy between bedrooms.
How to Calculate the Square Footage of a Double Wide
If you know the home’s dimensions, calculating the square footage is simple.
Formula
Square Footage = Width × Length
Make sure both measurements are in feet.
Example Calculation
Suppose a double wide measures:
- Width: 28 feet
- Length: 60 feet
Calculation:
28 × 60 = 1,680 square feet
Another example:
- Width: 32 feet
- Length: 70 feet
Calculation:
32 × 70 = 2,240 square feet
Keep in mind that covered porches, attached garages, carports, and decks are generally not included in the home’s official square footage unless they are fully enclosed and considered finished living space.
Real World Examples
Here are a few common double wide home sizes and the lifestyles they support.
Example 1
Dimensions: 24 × 50 feet
Square Footage: 1,200 sq ft
Ideal for:
- Couples
- Small families
- Retirees
Typical layout:
- Two bedrooms
- Two bathrooms
- Open kitchen
- Combined dining and living room
Example 2
Dimensions: 28 × 56 feet
Square Footage: 1,568 sq ft
Ideal for:
- Families with children
- Remote workers
- First time buyers
Typical layout:
- Three bedrooms
- Two bathrooms
- Kitchen island
- Laundry room
- Spacious living room
Example 3
Dimensions: 32 × 80 feet
Square Footage: 2,560 sq ft
Ideal for:
- Large families
- Multi generational households
- Buyers needing extra space
Typical layout:
- Four or five bedrooms
- Three bathrooms
- Family room
- Dining room
- Large primary suite
- Walk in closets
Is a Double Wide Large Enough for a Family?
For most families, the answer is yes.
Modern double wide homes provide enough space for comfortable daily living while remaining more affordable than many traditional site built homes.
A home with approximately 1,500 to 1,800 square feet can comfortably accommodate:
- Parents
- Two or three children
- Pets
- Home office
- Guest room
Larger models exceeding 2,000 square feet often rival conventional suburban homes in both size and functionality.
Advantages of Larger Double Wide Homes
Choosing a larger double wide mobile home offers several benefits.
More Comfortable Living Space
Larger homes provide spacious living rooms, wider hallways, and bigger bedrooms, making daily life more comfortable.
Better Storage
Extra square footage usually means:
- Larger closets
- Walk in pantries
- Utility rooms
- Linen storage
- Additional cabinets
Flexible Room Options
Extra bedrooms can become:
- Home offices
- Gyms
- Hobby rooms
- Guest bedrooms
- Playrooms
Higher Resale Appeal
Well maintained double wide homes with larger floor plans often attract more buyers because they appeal to families looking for affordable housing with generous living space.
Improved Layout
Open concept kitchens and living rooms create a bright, welcoming environment that’s ideal for entertaining guests and spending time with family.
Common Mistakes When Estimating Mobile Home Size
Many buyers make assumptions about square footage that can lead to confusion. Avoid these common mistakes.
Confusing Exterior Dimensions With Living Space
Exterior measurements include wall thickness, so the usable interior living area is slightly smaller.
Assuming Every Double Wide Is the Same Size
Double wide homes vary greatly in both width and length. Always verify the manufacturer’s specifications.
Ignoring the Floor Plan
Two homes with identical square footage may feel completely different depending on room arrangement and storage.
Including Outdoor Areas
Porches, decks, patios, and carports usually are not counted as finished square footage.
Forgetting Future Needs
Choosing a home based only on your current lifestyle may leave you wishing for more space later. Consider future family growth, hobbies, or work from home needs.
Expert Tips Before Buying
Before purchasing a double wide mobile home, keep these expert recommendations in mind.
- Compare several manufacturers instead of focusing only on price.
- Walk through model homes whenever possible.
- Prioritize floor plan efficiency over total square footage.
- Consider storage space as carefully as bedroom count.
- Verify the official square footage with the manufacturer.
- Think about furniture placement before choosing a layout.
- Make sure the home fits your lot size and local zoning requirements.
- Include utility costs when comparing larger and smaller homes.
- Inspect construction quality, insulation, and energy efficiency.
- Plan for future needs rather than only current requirements.
Choosing the right size is about finding the balance between comfort, affordability, and long term practicality.
FAQs
How many square feet is a standard double wide mobile home?
A standard double wide mobile home typically ranges from 1,200 to 1,800 square feet, although some models are smaller or much larger.
What are the standard dimensions of a double wide mobile home?
Most double wide homes measure between 20 and 32 feet wide and 40 to 80 feet long.
Is a 28 × 56 double wide considered large?
Yes. A 28 × 56 double wide provides approximately 1,568 square feet, making it one of the most popular family sized manufactured homes.
How can I calculate the square footage of my mobile home?
Multiply the home’s width by its length in feet. For example, a 30 × 60 home equals 1,800 square feet.
Can a double wide mobile home be larger than 2,000 square feet?
Yes. Many premium and custom double wide manufactured homes range from 2,000 to more than 2,500 square feet, offering spacious layouts comparable to traditional houses.
Conclusion
Understanding how many square feet is a double wide mobile home helps you choose a home that fits both your lifestyle and budget. While most double wide homes range from 1,000 to 2,500 square feet, the ideal size depends on your family, storage needs, and future plans. By comparing dimensions, reviewing floor plans, and calculating square footage accurately, you can make a confident buying decision. Whether you’re looking for a compact two bedroom home or a spacious four bedroom layout, modern double wide manufactured homes offer flexible designs, excellent value, and comfortable living space that rivals many conventional houses.
Discover more