

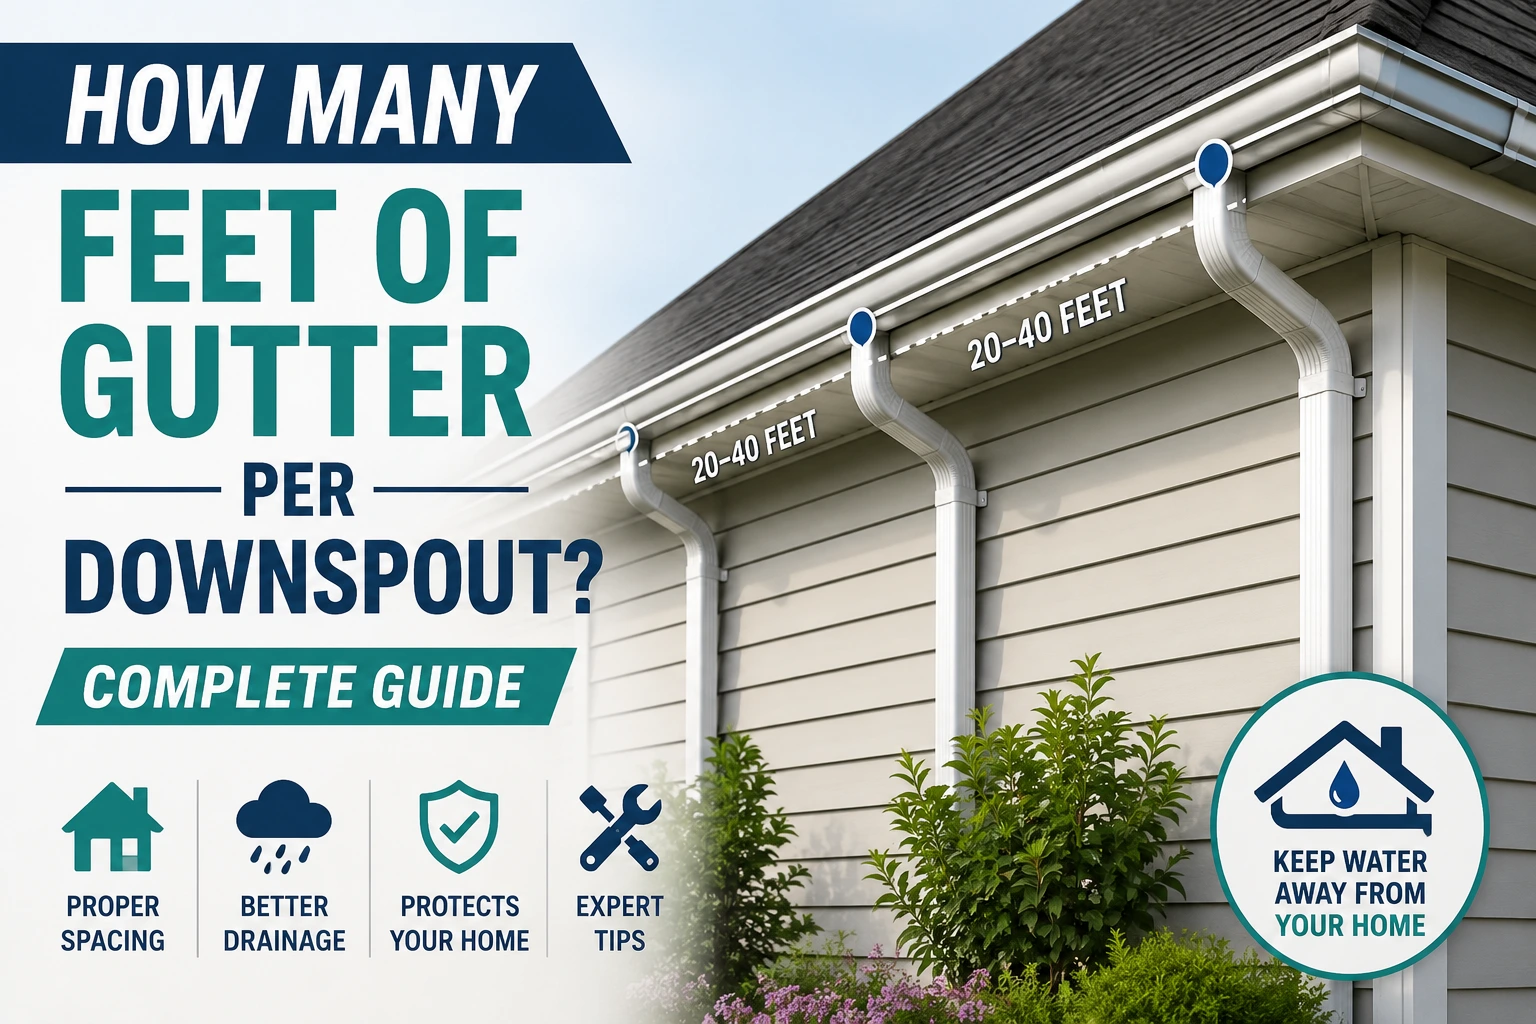
If you’re installing new gutters or upgrading an existing drainage system, one of the most common questions is how many feet of gutter per downspout you should have. The correct spacing is essential for moving rainwater away from your home’s roof and foundation efficiently. Too few downspouts can cause overflowing gutters, water damage, soil erosion, and even foundation problems.
The answer isn’t always the same for every house. Factors such as roof size, gutter dimensions, roof pitch, and local rainfall all affect how many downspouts your gutter system requires. However, there are industry guidelines that provide a reliable starting point for most homes.
In this guide, you’ll learn the recommended gutter-to-downspout ratio, understand the factors that influence spacing, and discover practical tips to design a gutter system that performs efficiently during heavy rain.
Why Downspout Spacing Matters
A gutter system works by collecting rainwater from your roof and directing it safely away from your home’s foundation. Downspouts are the final part of this system, carrying water from the gutters to the ground or a drainage system.
If downspouts are spaced too far apart, water can accumulate inside the gutters faster than it can drain. This leads to several issues:
- Gutter overflow during heavy rain
- Sagging or damaged gutters
- Soil erosion around the home
- Basement leaks
- Foundation damage
- Ice dams in colder climates
- Premature gutter wear
Proper spacing keeps water flowing smoothly while reducing stress on your gutter system.
How Many Feet of Gutter Per Downspout?
For most residential homes, the general recommendation is:
One downspout should serve approximately 20 to 40 feet of gutter.
Many gutter professionals consider 30 to 40 feet the ideal spacing under normal conditions using standard 5-inch gutters and 2×3-inch downspouts.
However, this guideline changes depending on several factors.
For example:
- Homes in areas with heavy rainfall often require more frequent downspouts.
- Larger roofs generate more runoff and may need additional drainage.
- Steeper roofs shed water faster, increasing the load on the gutter system.
- Larger 6-inch gutters paired with oversized downspouts can safely handle longer gutter runs.
As a result, professional installers evaluate the entire roof drainage system rather than relying on a single spacing rule.
Recommended Gutter Length Per Downspout Table
| Gutter Length | Recommended Downspouts |
|---|---|
| Up to 20 feet | 1 downspout |
| 20–40 feet | 1 downspout |
| 40–60 feet | 2 downspouts |
| 60–80 feet | 2–3 downspouts |
| 80–100 feet | 3 downspouts |
| Over 100 feet | Professional drainage calculation recommended |
Note: These recommendations assume average rainfall, standard residential roofs, and properly sloped gutters.
Factors That Affect Downspout Spacing
There is no universal answer to how many feet of gutter per downspout because every home is different. The following factors determine the ideal spacing.
Roof Size
The larger the roof, the more rainwater enters the gutters.
A roof with twice the surface area collects nearly twice as much water during the same rainfall event. Larger roofs almost always require additional downspouts.
For example:
- Small garage: One downspout may be enough.
- Medium-sized home: Two to four downspouts are common.
- Large multi-story home: Four or more downspouts may be necessary.
Roof Pitch
Roof slope directly affects how quickly rainwater reaches the gutters.
Steep roofs allow water to flow rapidly into the gutter system, increasing the drainage demand.
Homes with steep roofs often benefit from:
- Additional downspouts
- Larger gutters
- Larger downspout sizes
This reduces the risk of overflow during storms.
Rainfall in Your Area
Climate plays a significant role in gutter design.
Regions that receive frequent heavy rain require greater drainage capacity than areas with mild rainfall.
For example:
Low Rainfall Areas
- Wider spacing between downspouts
- Standard 5-inch gutters often sufficient
Moderate Rainfall Areas
- Standard spacing of 30–40 feet
- Regular maintenance recommended
Heavy Rainfall Areas
- Downspouts every 20–30 feet
- Larger gutters
- Oversized downspouts for improved flow
Planning for your local climate helps prevent water damage during peak storms.
Gutter Size
Gutter capacity depends largely on its width.
Common residential gutter sizes include:
| Gutter Size | Typical Application |
|---|---|
| 4-inch | Small sheds and detached garages |
| 5-inch | Standard residential homes |
| 6-inch | Large homes and heavy rainfall regions |
| 7-inch | Commercial and industrial buildings |
Larger gutters can carry more water, allowing for slightly longer distances between downspouts in some situations.
Downspout Size
The size of the downspout determines how much water exits the gutter system.
Common residential sizes include:
| Downspout Size | Typical Capacity |
|---|---|
| 2×3 inches | Standard homes |
| 3×4 inches | Larger roofs |
| Round downspouts | Decorative homes |
| Commercial downspouts | High-capacity drainage |
Using larger downspouts increases drainage efficiency and may reduce the total number of downspouts required.
Standard Residential Gutter Recommendations
Most single-family homes follow these general guidelines:
| Home Size | Typical Recommendation |
|---|---|
| Small home | One downspout every 20–30 feet |
| Average home | One downspout every 30–40 feet |
| Large home | Additional downspouts based on roof area |
| Heavy rainfall regions | Closer spacing recommended |
While these recommendations work for many homes, professional installers often calculate roof drainage capacity for the most accurate design.
Signs You Need More Downspouts
Your current gutter system may not have enough downspouts if you notice any of the following:
- Water spilling over gutter edges
- Standing water inside gutters after rain
- Gutters sagging under heavy water loads
- Soil erosion beneath gutter outlets
- Water pooling near your home’s foundation
- Basement moisture after storms
- Frequent gutter clogs despite regular cleaning
- Water stains on exterior walls
Adding one or two strategically placed downspouts is often more effective than replacing the entire gutter system.
How to Calculate the Number of Downspouts You Need
While the general guideline of 20–40 feet of gutter per downspout works for many homes, calculating your system based on your roof’s drainage area provides a more accurate result.
Follow these steps:
1. Measure Your Total Gutter Length
Walk around your home and measure the length of each gutter section.
Example:
- Front gutter: 40 feet
- Back gutter: 40 feet
- Left side: 20 feet
- Right side: 20 feet
Total gutter length = 120 feet
2. Estimate Roof Drainage Area
Determine how much roof surface drains into each gutter.
For example:
| Roof Size | Water Volume |
|---|---|
| Small roof | Low runoff |
| Medium roof | Moderate runoff |
| Large roof | High runoff |
Larger roof sections require more drainage capacity even if the gutter lengths are similar.
3. Consider Local Rainfall
Homes in areas with frequent heavy rain should use a more conservative spacing.
Instead of one downspout every 40 feet, plan for one every 20–30 feet to reduce the chance of overflow.
4. Account for Gutter and Downspout Size
Larger gutters paired with oversized downspouts can safely handle greater water volumes.
For example:
- 5-inch gutters + 2×3-inch downspouts: About 30–40 feet per downspout
- 6-inch gutters + 3×4-inch downspouts: Up to 40–50 feet under normal conditions
Best Practices for Installing Downspouts
Installing downspouts correctly is just as important as having the right number.
Follow these best practices:
- Position downspouts near the corners of the house whenever possible.
- Avoid placing them where walkways or driveways will be blocked.
- Ensure gutters slope toward each downspout.
- Extend downspouts at least 4–6 feet away from the foundation.
- Connect extensions to underground drains where appropriate.
- Secure downspouts firmly to exterior walls.
- Keep discharge points clear of landscaping and obstacles.
- Inspect the system after heavy rainfall to confirm proper drainage.
A well-planned layout helps protect your home from water-related damage and reduces maintenance.
Common Gutter and Downspout Mistakes to Avoid
Many drainage problems are caused by simple installation or maintenance errors.
Installing Too Few Downspouts
Trying to save money by reducing the number of downspouts often leads to overflowing gutters and costly repairs.
Ignoring Roof Pitch
Steeper roofs channel water into gutters much faster than low-slope roofs. Failing to account for this can overwhelm the system.
Choosing the Wrong Gutter Size
Small gutters on a large roof cannot move enough water during heavy storms.
Poor Gutter Slope
Even with adequate downspouts, gutters that lack the proper pitch will allow water to pool instead of draining efficiently.
Neglecting Maintenance
Leaves, twigs, and debris reduce drainage capacity. Clean gutters at least twice a year—or more often if your property has many trees.
Expert Tips for Better Gutter Performance
Whether you’re installing a new system or improving an existing one, these expert recommendations can help maximize performance.
Install Gutter Guards
Gutter guards reduce debris buildup, helping water flow freely while minimizing cleaning frequency.
Upgrade to Larger Downspouts
If your gutters frequently overflow but are otherwise in good condition, larger downspouts may solve the problem without replacing the entire system.
Add Extra Downspouts in Problem Areas
Long, straight gutter runs often benefit from an additional downspout placed near the center to improve drainage.
Inspect After Heavy Rain
The best time to evaluate your gutter system is during a rainstorm. Watch for overflowing water, leaks, or slow drainage that may indicate the need for adjustments.
Schedule Regular Maintenance
Inspect your gutters every spring and fall for:
- Loose fasteners
- Rust or corrosion
- Sagging sections
- Clogged outlets
- Leaking joints
Preventive maintenance extends the lifespan of your gutter system and helps avoid expensive repairs.
Typical Downspout Layout Examples
The following examples illustrate common residential gutter configurations.
| Home Type | Gutter Length | Recommended Downspouts |
|---|---|---|
| Small bungalow | 60 feet | 2 |
| Average single-story home | 100 feet | 3 |
| Two-story family home | 140 feet | 4–5 |
| Large custom home | 200+ feet | Professional calculation recommended |
These are general recommendations. Roof design, local weather, and gutter size should always be considered.
Benefits of Proper Downspout Spacing
Installing the correct number of downspouts offers several long-term advantages.
- Prevents gutter overflow
- Protects siding from water stains
- Reduces the risk of foundation damage
- Minimizes soil erosion
- Prevents basement moisture issues
- Extends gutter lifespan
- Improves rainwater drainage
- Reduces maintenance costs
- Helps preserve landscaping
- Improves overall home value
A properly designed drainage system is a small investment that can prevent significant repair expenses.
FAQs
1. How many feet of gutter per downspout is recommended?
Most residential homes use one downspout for every 20–40 feet of gutter. Around 30–40 feet is the most common recommendation for standard 5-inch gutter systems under average rainfall conditions.
2. Can one downspout handle 50 feet of gutter?
In some cases, yes. A 6-inch gutter paired with a larger 3×4-inch downspout may be able to serve about 50 feet of gutter. However, roof size, rainfall, and roof pitch should also be considered.
3. Do larger gutters require fewer downspouts?
Larger gutters can carry more water, but they do not always eliminate the need for additional downspouts. Proper spacing remains essential for efficient drainage.
4. How do I know if I need another downspout?
Signs include overflowing gutters, standing water, soil erosion, sagging gutters, or water collecting near your home’s foundation after rain.
5. Should every corner of a house have a downspout?
Not necessarily. Downspouts should be placed based on gutter layout, roof drainage area, and water flow rather than simply at every corner.
Conclusion
Understanding how many feet of gutter per downspout is essential for building an efficient rainwater drainage system. While the general recommendation is one downspout for every 20–40 feet of gutter, the ideal spacing depends on your roof size, roof pitch, gutter dimensions, downspout capacity, and local rainfall.
For most homes, placing a downspout every 30–40 feet provides reliable performance under normal weather conditions. Homes with larger roofs or heavy rainfall may benefit from additional downspouts or larger gutter systems to prevent overflow.
By following recommended spacing guidelines, choosing the right gutter components, and performing regular maintenance, you can protect your home’s foundation, landscaping, siding, and roof from costly water damage. If your home has a complex roof design or unusually long gutter runs, consulting a professional installer can help ensure your gutter system is properly sized and built to last.
Discover more