

If you have ever looked at a building and wondered how many feet is one story of a building, you are not alone. Whether you are planning construction, estimating a building’s height, buying property, or simply satisfying your curiosity, understanding story height is useful.
There is no single answer because different buildings are designed for different purposes. Residential homes usually have lower ceilings, while office buildings, hotels, schools, and shopping centers often require higher ceilings for utilities, ventilation, and larger spaces.
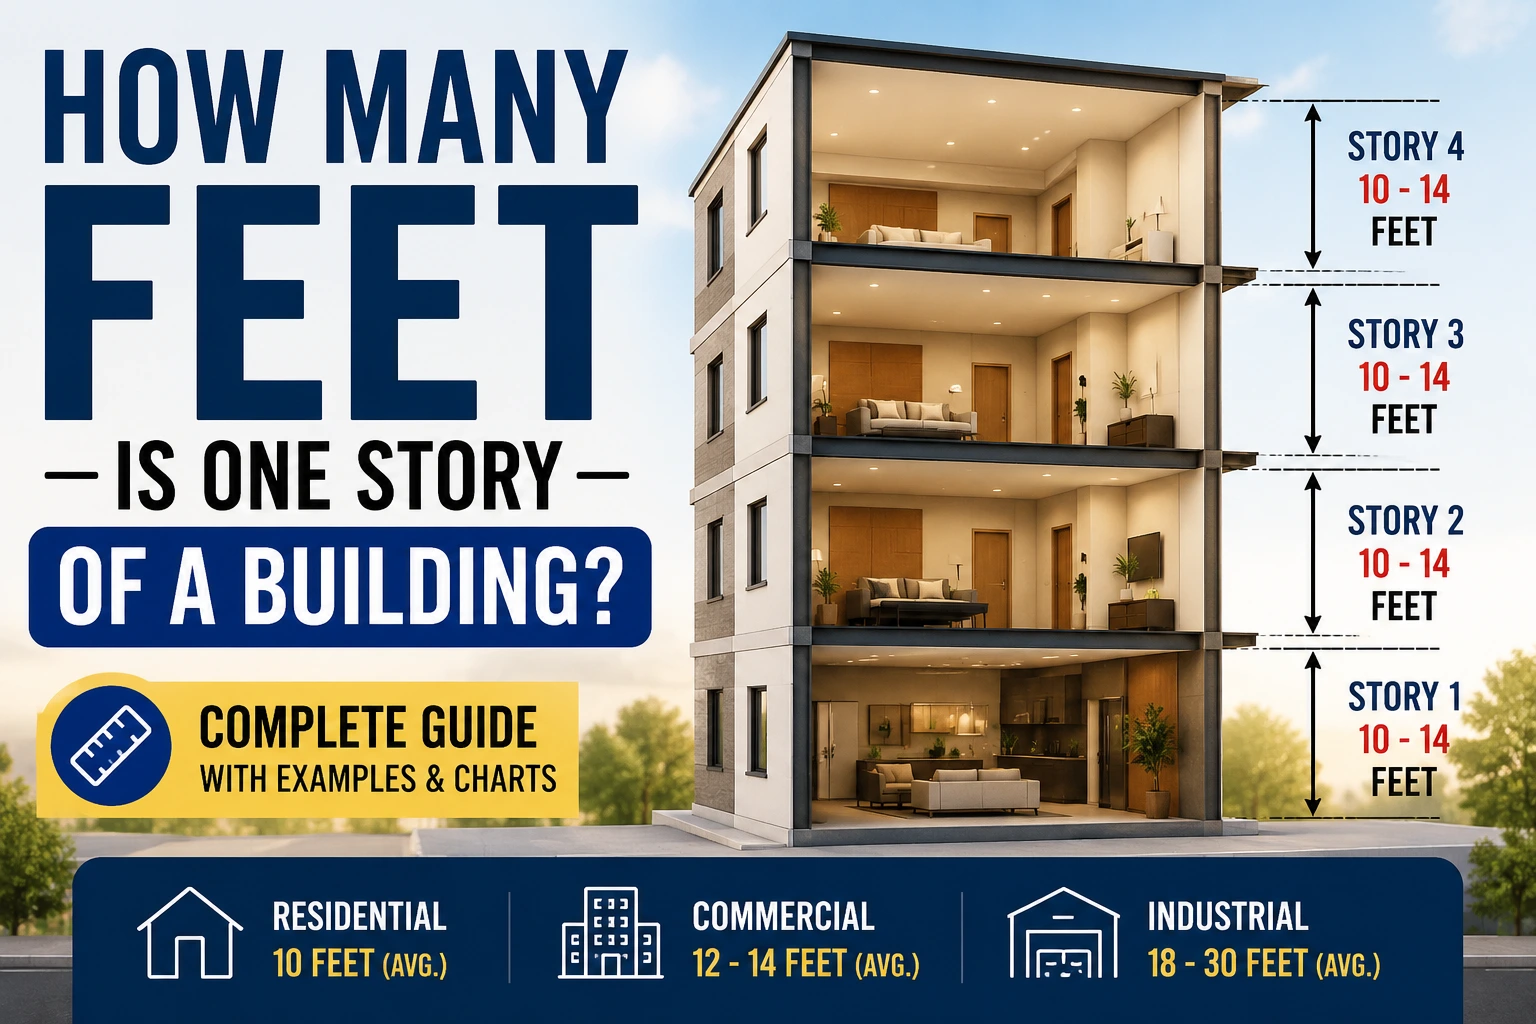
In most cases, one story of a building ranges from 10 to 14 feet. Residential buildings typically average about 10 feet per story, while commercial buildings usually average 12 to 14 feet per story.
This guide explains everything you need to know about building story heights, including standard measurements, examples, comparisons, and factors that influence total building height.
How Many Feet Is One Story of a Building?
The average height of one story depends on the type of building.
| Building Type | Average Height Per Story |
|---|---|
| Single family home | 10 feet |
| Apartment building | 10 to 12 feet |
| Office building | 12 to 14 feet |
| Hotel | 10 to 12 feet |
| School | 12 to 14 feet |
| Retail store | 14 to 20 feet |
| Warehouse | 18 to 30 feet |
As a general guideline:
- Residential story equals about 10 feet.
- Commercial story equals 12 to 14 feet.
- Industrial buildings can be much taller.
These measurements include more than just the ceiling height.
What Counts as One Story?
A story is a complete floor level within a building.
Each story includes:
- Finished ceiling
- Structural floor
- Floor joists or concrete slab
- Space for plumbing
- Electrical systems
- Air conditioning ducts
This is why the total story height is greater than the visible ceiling height inside the room.
Understanding Floor to Floor Height
Many people confuse ceiling height with story height.
For example:
- Ceiling height inside a home may be 8 feet.
- The floor structure and utilities may add another 2 feet.
- Total floor to floor height becomes about 10 feet.
This extra space is hidden between floors but is essential for construction.
Average Residential Story Height
Most houses have shorter stories compared to commercial buildings.
Typical residential measurements include:
- Older homes 8 foot ceilings
- Modern homes 9 foot ceilings
- Luxury homes 10 foot ceilings
When structural framing is included, each residential story averages around 10 feet.
Example
A two story house usually measures:
- First story 10 feet
- Second story 10 feet
- Roof approximately 5 to 8 feet
Total building height becomes around 25 to 28 feet.
Average Commercial Story Height
Commercial buildings require additional space for:
- HVAC systems
- Fire protection equipment
- Suspended ceilings
- Electrical wiring
- Plumbing
Because of these requirements, commercial buildings average between 12 and 14 feet per story.
Retail stores often have even taller first floors to create an open shopping environment.
How Many Feet Is a Two Story Building?
If one story averages 10 feet, then:
| Building | Approximate Height |
| Two story house | 20 to 25 feet |
| Two story office | 24 to 30 feet |
| Two story retail building | 28 to 40 feet |
Roof design significantly affects the total height.
How Tall Is a Three Story Building?
A three story building generally ranges between:
| Building Type | Height |
| Residential | 30 to 35 feet |
| Apartment | 33 to 36 feet |
| Office | 36 to 42 feet |
Again, decorative roofs or mechanical equipment can increase these measurements.
Story Height Around the World
Building codes vary by country.
Typical averages include:
| Country | Average Story Height |
| United States | 10 to 14 feet |
| Canada | 10 to 14 feet |
| United Kingdom | 9 to 12 feet |
| Australia | 9 to 10 feet |
| Europe | 9 to 12 feet |
Local regulations influence minimum ceiling heights and construction methods.
Factors That Affect Story Height
Several factors determine how tall one story becomes.
Building Purpose
Homes need less vertical space than hospitals or shopping malls.
Ceiling Height
Higher ceilings naturally increase story height.
Structural Materials
Steel and concrete structures may have different floor thicknesses compared to wood framed buildings.
Mechanical Systems
Large ventilation ducts require more space between floors.
Roof Design
Flat roofs generally add less height than pitched roofs.
Architectural Style
Luxury homes often feature taller ceilings to create spacious interiors.
Why Commercial Buildings Are Taller
Commercial buildings are designed for larger numbers of people and more equipment.
They need room for:
- Air conditioning ducts
- Fire sprinklers
- Lighting systems
- Sound insulation
- Elevator equipment
These systems increase the floor to floor distance.
Ceiling Height Versus Story Height
Here is an easy comparison.
| Ceiling Height | Story Height |
| 8 feet | About 10 feet |
| 9 feet | About 11 feet |
| 10 feet | About 12 feet |
Always remember that the ceiling height is only part of the total story measurement.
Practical Examples
Here are some common examples.
Example One
A one story ranch house
- Ceiling 8 feet
- Structure 2 feet
Total height approximately 10 feet.
Example Two
Modern luxury home
- Ceiling 10 feet
- Structure 2 feet
Total story approximately 12 feet.
Example Three
Office building
- Ceiling 10 feet
- Mechanical systems 4 feet
Total story approximately 14 feet.
Estimating Building Height by Stories
A simple estimation formula is:
Building Height = Number of Stories × Average Story Height
Examples:
- 5 stories × 10 feet = 50 feet
- 10 stories × 12 feet = 120 feet
- 20 stories × 14 feet = 280 feet
This provides a close estimate without needing architectural plans.
Common Story Height Estimates
| Number of Stories | Residential Height | Commercial Height |
| 1 | 10 feet | 14 feet |
| 2 | 20 feet | 28 feet |
| 3 | 30 feet | 42 feet |
| 5 | 50 feet | 70 feet |
| 10 | 100 feet | 140 feet |
These values are averages and may vary.
Why Story Height Matters
Knowing story height is useful for many situations.
It helps with:
- Real estate evaluation
- Construction planning
- Emergency response
- Fire safety
- Architecture
- Property development
- Drone photography
- Height estimation
Professionals use these estimates daily.
Common Mistakes People Make
Many people assume every story is exactly 10 feet tall.
That is not always correct.
Common mistakes include:
- Ignoring roof height
- Confusing ceiling height with story height
- Assuming all buildings follow the same standards
- Forgetting mechanical spaces
- Overlooking architectural features
Understanding these differences improves measurement accuracy.
Expert Tips for Estimating Story Height
If you do not have official building plans, these tips can help.
- Use 10 feet per story for houses.
- Use 12 to 14 feet for office buildings.
- Add roof height separately.
- Consider decorative structures.
- Remember that taller first floors are common in commercial buildings.
These estimates are surprisingly accurate in most situations.
How many feet is one story of a building?
Most residential buildings average about 10 feet per story. Commercial buildings usually range from 12 to 14 feet per story because they require extra space for utilities and mechanical systems.
Does ceiling height equal story height?
No. Ceiling height only measures the visible interior space. Story height includes the floor structure, insulation, plumbing, electrical systems, and mechanical equipment.
How tall is a two story house?
A typical two story house is between 20 and 25 feet tall. The exact height depends on ceiling height, roof style, and construction design.
Why are office buildings taller than homes?
Office buildings need more room for heating, cooling, electrical wiring, elevators, and ventilation systems. These features increase the floor to floor height.
Can one story be taller than 14 feet?
Yes. Retail stores, warehouses, churches, and industrial buildings often have stories that exceed 14 feet. Some warehouses may have story heights of more than 30 feet.
Conclusion
Understanding how many feet is one story of a building is easier once you know that there is no universal measurement. Most residential buildings average around 10 feet per story, while commercial buildings generally range from 12 to 14 feet because of additional structural and mechanical requirements.
The total height of a building depends on ceiling height, floor structure, utilities, roof design, and its intended use. Whether you are estimating the height of a house, planning a construction project, or comparing different types of buildings, using these average measurements provides a reliable starting point. By knowing the differences between residential and commercial story heights, you can make more accurate calculations and better understand how buildings are designed.
discover more