
Choosing the right air conditioner or heating system starts with one important question: how many BTU per square feet do you need? BTU, or British Thermal Unit, measures the amount of heat an air conditioning or heating system can remove or add in an hour.
As a simple starting point, many rooms need around 20 BTU per square foot for cooling, but this is only a general estimate. Factors such as ceiling height, insulation, sunlight, windows, climate, room use, and the number of people inside can change the required BTU significantly.
For example, a well insulated 500 square foot room may need around 10,000 BTU for cooling under basic conditions. A poorly insulated room with strong afternoon sunlight may need considerably more.
This guide explains how many BTU per square feet you need, how to calculate BTU for different room sizes, and what factors can change the result.
What Does BTU Mean?
BTU stands for British Thermal Unit. It is a measurement of thermal energy.
In air conditioning, BTU usually refers to the amount of heat an air conditioner can remove from a space in one hour. Therefore, a higher BTU rating generally means a system has greater cooling capacity.
For example:
| AC Capacity | Approximate Cooling Area |
|---|---|
| 5,000 BTU | 150 to 250 sq ft |
| 8,000 BTU | 250 to 400 sq ft |
| 10,000 BTU | 400 to 500 sq ft |
| 12,000 BTU | 500 to 600 sq ft |
| 15,000 BTU | 600 to 750 sq ft |
| 18,000 BTU | 750 to 1,000 sq ft |
| 24,000 BTU | 1,000 to 1,500 sq ft |
| 30,000 BTU | 1,500 to 2,000 sq ft |
These figures are general estimates rather than exact sizing recommendations. Actual requirements depend heavily on the building and climate.
How Many BTU Per Square Feet?
A common starting point for residential cooling is approximately 20 BTU per square foot.
The basic calculation is:
Room size in square feet × BTU per square foot = Estimated BTU requirement
For example, if a room measures 400 square feet:
400 × 20 = 8,000 BTU
So, an 8,000 BTU air conditioner could be a reasonable starting point for a typical 400 square foot room.
However, this calculation should not be treated as a universal rule. A room exposed to strong sunlight may need more capacity, while a shaded and well insulated room may need less.
Quick BTU Per Square Foot Chart
Here is a useful starting chart based on approximately 20 BTU per square foot.
| Room Size | Estimated BTU |
|---|---|
| 100 sq ft | 2,000 BTU |
| 150 sq ft | 3,000 BTU |
| 200 sq ft | 4,000 BTU |
| 250 sq ft | 5,000 BTU |
| 300 sq ft | 6,000 BTU |
| 400 sq ft | 8,000 BTU |
| 500 sq ft | 10,000 BTU |
| 600 sq ft | 12,000 BTU |
| 750 sq ft | 15,000 BTU |
| 1,000 sq ft | 20,000 BTU |
| 1,200 sq ft | 24,000 BTU |
| 1,500 sq ft | 30,000 BTU |
| 2,000 sq ft | 40,000 BTU |
Again, these numbers are starting estimates. They do not replace a proper heating and cooling load calculation.
How to Calculate BTU for a Room
Calculating an approximate BTU requirement is simple when you know the room dimensions.
Step 1: Measure the Room
Measure the length and width of the space.
For a rectangular room, use:
Length × Width = Square Feet
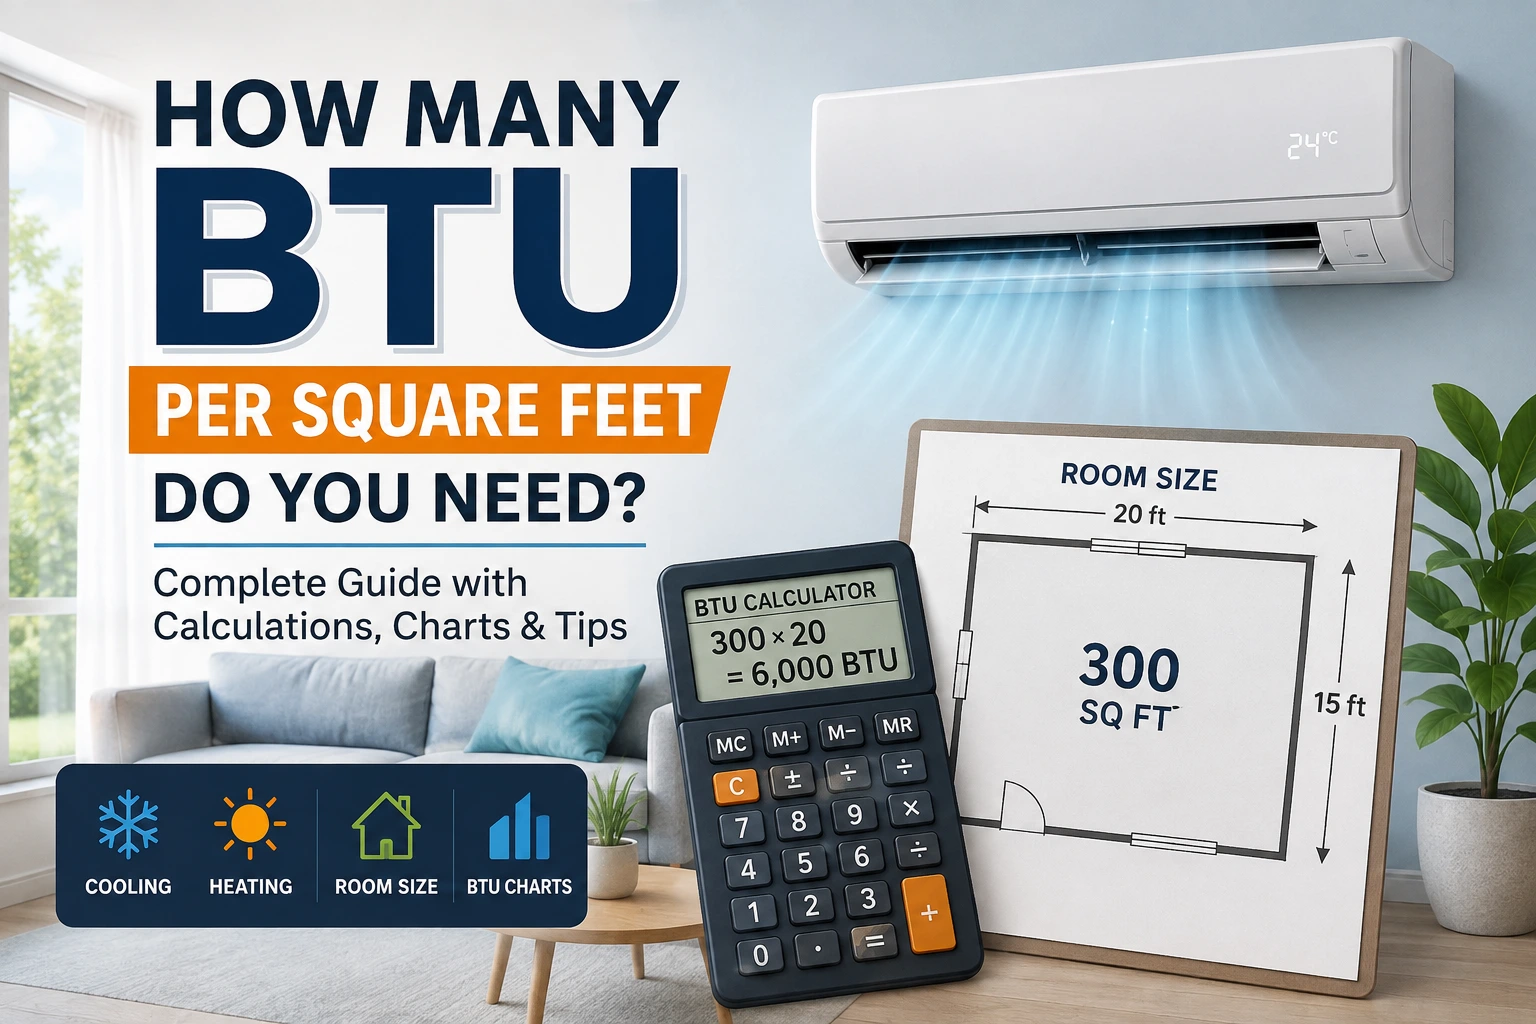
For example, a room that is 20 feet long and 15 feet wide has:
20 × 15 = 300 square feet
Step 2: Apply the BTU Estimate
Using 20 BTU per square foot:
300 × 20 = 6,000 BTU
The basic estimate is therefore 6,000 BTU.
Step 3: Adjust for Room Conditions
Next, consider factors that can increase or decrease the required capacity.
You may need more BTU if the room:
• Gets strong direct sunlight
• Has poor insulation
• Has high ceilings
• Contains several people
• Has many windows
• Contains heat producing appliances
• Is located in a very hot climate
You may need less capacity if the room:
• Is well insulated
• Has limited sunlight
• Is naturally shaded
• Has efficient windows
• Has standard ceiling height
BTU Requirements by Room Size
Room size is one of the easiest ways to estimate air conditioner capacity.
100 Square Feet
A 100 square foot room may require around 2,000 BTU based on the basic 20 BTU per square foot estimate.
In practice, small portable or window air conditioners often begin at higher capacities because manufacturers produce equipment in standard sizes.
200 Square Feet
A 200 square foot room gives:
200 × 20 = 4,000 BTU
A real product may have a higher rating because available AC sizes are standardized and other room factors must be considered.
300 Square Feet
For 300 square feet:
300 × 20 = 6,000 BTU
This could be suitable for a moderately conditioned room with average ceiling height and insulation.
500 Square Feet
For 500 square feet:
500 × 20 = 10,000 BTU
This is a useful starting point for a typical room or small open area.
1,000 Square Feet
For 1,000 square feet:
1,000 × 20 = 20,000 BTU
A space this large may require careful load calculations, especially if it includes several rooms rather than one open area.
Factors That Affect BTU Requirements
The square footage calculation is useful, but it does not tell the whole story. Several factors can change how much cooling or heating a room needs.
Climate
Outdoor temperature has a major effect on cooling demand.
A building in a hot climate generally needs more cooling capacity than an identical building in a mild climate.
For example, a 500 square foot room in a hot region may require more than the basic 10,000 BTU estimate.
Insulation
Insulation helps prevent heat from entering or leaving a building.
Well insulated walls, ceilings, floors, and windows can reduce the cooling load. Poor insulation allows outdoor heat to enter more easily, increasing the demand on the air conditioner.
This is why two rooms with exactly the same floor area can require different AC capacities.
Ceiling Height
The standard square footage calculation works best when ceiling height is relatively normal.
A room with a 10 foot ceiling contains more air than a room with an 8 foot ceiling of the same floor area.
Very high ceilings may therefore require additional cooling or heating capacity.
Windows
Windows can have a major impact on cooling requirements.
Large windows can allow sunlight and heat into the room. South facing or west facing windows may receive significant sunlight depending on location and season.
Energy efficient windows, curtains, blinds, and exterior shading can reduce heat gain.
Number of People
People generate body heat.
A room occupied by one or two people has a different cooling load from a room regularly occupied by ten people.
This becomes especially important in offices, classrooms, restaurants, meeting rooms, and entertainment spaces.
Appliances and Electronics
Computers, televisions, kitchen appliances, lighting, and other electrical equipment generate heat.
A home office with several computers may require more cooling than a bedroom of the same size.
How Many BTU Per Square Feet for Heating?
BTU requirements for heating are different from cooling requirements.
Heating systems must replace heat lost through walls, windows, doors, ceilings, and ventilation.
There is no single BTU per square foot number that works for every building.
A rough heating estimate can range from approximately 20 BTU per square foot to well above 60 BTU per square foot depending on climate, insulation, construction, and building design.
For example, a 1,000 square foot well insulated home in a mild climate may have a much lower heating requirement than a poorly insulated 1,000 square foot home in a very cold climate.
For accurate heating equipment sizing, a heat loss calculation is much better than relying only on square footage.
Cooling BTU Per Square Foot vs Heating BTU
Cooling and heating should not be treated as identical calculations.
| Factor | Cooling | Heating |
|---|---|---|
| Main concern | Removing indoor heat | Replacing lost heat |
| Sunlight | Very important | Can sometimes provide useful heat |
| Outdoor temperature | Important | Extremely important |
| Insulation | Important | Extremely important |
| Windows | Heat gain | Heat loss |
| Occupants | Add heat | Add some heat |
| Appliances | Add heat | Usually less significant |
| Basic sizing | Often uses cooling load | Usually uses heat loss |
The correct capacity depends on the specific building rather than one universal BTU formula.
Real World BTU Examples
Consider three different spaces.
Example One: Small Bedroom
A bedroom measures 12 feet by 15 feet.
12 × 15 = 180 square feet
Using 20 BTU per square foot:
180 × 20 = 3,600 BTU
The basic estimate is 3,600 BTU. However, an actual air conditioner may have a higher capacity because equipment is sold in standard sizes.
If the bedroom has large sunny windows or poor insulation, the required capacity may increase.
Example Two: Home Office
A home office measures 15 feet by 20 feet.
15 × 20 = 300 square feet
The basic calculation is:
300 × 20 = 6,000 BTU
If the office contains several computers, receives afternoon sunlight, and has multiple occupants, additional capacity may be needed.
Example Three: Large Living Area
A living area measures 25 feet by 30 feet.
25 × 30 = 750 square feet
Using the basic estimate:
750 × 20 = 15,000 BTU
However, an open plan living area may have a larger cooling load than a simple calculation suggests. Kitchen appliances, large windows, high ceilings, and connected spaces can all affect the final requirement.
What Happens If Your AC Is Too Small?
An undersized air conditioner may struggle to maintain the desired temperature.
Common signs include:
• The system runs almost continuously
• The room takes a long time to cool
• The desired temperature is difficult to maintain
• The system becomes heavily loaded during hot weather
• Comfort varies throughout the room
An undersized system may not have enough capacity to handle peak outdoor temperatures.
What Happens If Your AC Is Too Large?
A larger AC is not automatically better.
An oversized system can cool the air quickly but may not run long enough to properly remove humidity.
Possible problems include:
• Short cycling
• Uneven comfort
• Higher purchase costs
• Poor humidity control
• More frequent starts and stops
• Potentially inefficient operation
The goal is not to buy the largest system available. The goal is to choose a system that closely matches the actual cooling load.
Common Mistakes When Calculating BTU
Many people make the same mistakes when estimating air conditioner capacity.
Using Only Square Footage
Square footage is useful, but it is only one factor.
Ignoring insulation, windows, sunlight, ceiling height, and climate can lead to an inaccurate estimate.
Automatically Choosing a Bigger AC
Buying a much larger system can create humidity and cycling problems.
More BTU does not always mean better comfort.
Ignoring Ceiling Height
A room with unusually high ceilings contains more air and may have different cooling requirements.
Forgetting Heat Producing Equipment
Computers, cooking equipment, lighting, and other appliances can increase indoor heat.
Using a Cooling Formula for Heating
Cooling and heating loads are different. A formula designed for air conditioning should not automatically be used to size a furnace or heating system.
Expert Tips for Better BTU Sizing
If you want a more accurate result, follow these steps.
First, measure every room carefully.
Second, calculate the floor area.
Third, identify the number and size of windows.
Fourth, consider how much direct sunlight enters the space.
Fifth, check the quality of insulation.
Sixth, consider ceiling height.
Seventh, estimate the normal number of occupants.
Eighth, account for major heat producing appliances.
Finally, consider the local climate and the building’s construction.
For whole home systems, professional load calculations are usually the safest approach.
Is 20 BTU Per Square Foot Always Correct?
No. 20 BTU per square foot is a general starting point, not a universal rule.
The actual requirement can be lower or higher.
A heavily shaded, well insulated room may need less cooling than the basic estimate. A poorly insulated room with large windows and strong sunlight may need considerably more.
The same square footage can therefore produce very different BTU requirements.
Think of the 20 BTU estimate as a quick starting point rather than a final equipment specification.
How to Improve Cooling Without Increasing BTU
Before buying a larger air conditioner, consider ways to reduce heat entering the room.
Use curtains or blinds during periods of strong sunlight.
Seal air leaks around doors and windows.
Improve insulation where practical.
Use energy efficient windows.
Keep filters clean.
Make sure outdoor AC components have enough airflow.
Reduce unnecessary indoor heat from lights and appliances.
These improvements can reduce the cooling load and help an existing system perform more effectively.
Quick BTU Reference Guide
For a simple starting estimate, multiply the room’s square footage by approximately 20 BTU.
| Square Feet | Basic Estimate |
|---|---|
| 100 | 2,000 BTU |
| 200 | 4,000 BTU |
| 300 | 6,000 BTU |
| 400 | 8,000 BTU |
| 500 | 10,000 BTU |
| 600 | 12,000 BTU |
| 750 | 15,000 BTU |
| 1,000 | 20,000 BTU |
| 1,500 | 30,000 BTU |
| 2,000 | 40,000 BTU |
These figures are intended for quick estimation. Actual equipment selection should account for the building’s specific cooling or heating load.
Frequently Asked Questions
How many BTU per square feet do I need for an AC?
A common starting estimate is around 20 BTU per square foot for cooling. However, climate, insulation, windows, sunlight, ceiling height, occupancy, and appliances can change the actual requirement.
How many BTU do I need for a 500 square foot room?
Using a basic estimate of 20 BTU per square foot, a 500 square foot room would require approximately 10,000 BTU. Actual requirements can vary based on room conditions.
Is 20 BTU per square foot enough?
It can be a useful starting point for basic cooling estimates, but it is not guaranteed to be correct for every room. Hot climates, poor insulation, high ceilings, large windows, and strong sunlight can increase the required capacity.
Can an AC have too many BTUs?
Yes. An oversized air conditioner can cool a room too quickly and may not run long enough to remove humidity properly. Proper sizing is generally better than simply choosing the largest available unit.
How do I calculate BTU for a room?
Measure the room’s length and width, multiply them to find square footage, and then multiply the result by an estimated BTU per square foot. After that, adjust the estimate for factors such as sunlight, insulation, windows, ceiling height, climate, and occupancy.
Conclusion
Understanding how many BTU per square feet you need can help you make a better decision when choosing an air conditioner or heating system. For basic cooling estimates, around 20 BTU per square foot is often used as a starting point.
However, square footage alone cannot determine the correct equipment size. Climate, insulation, windows, sunlight, ceiling height, people, appliances, and building design all affect the actual heating or cooling load.
For a quick estimate, multiply your room size by approximately 20 BTU. For example, 500 square feet would produce a starting estimate of 10,000 BTU.
Use this calculation as a guide rather than a final specification. For larger homes, whole building systems, unusual spaces, or extreme climates, a professional load calculation can provide a much more accurate result.
Discover more