

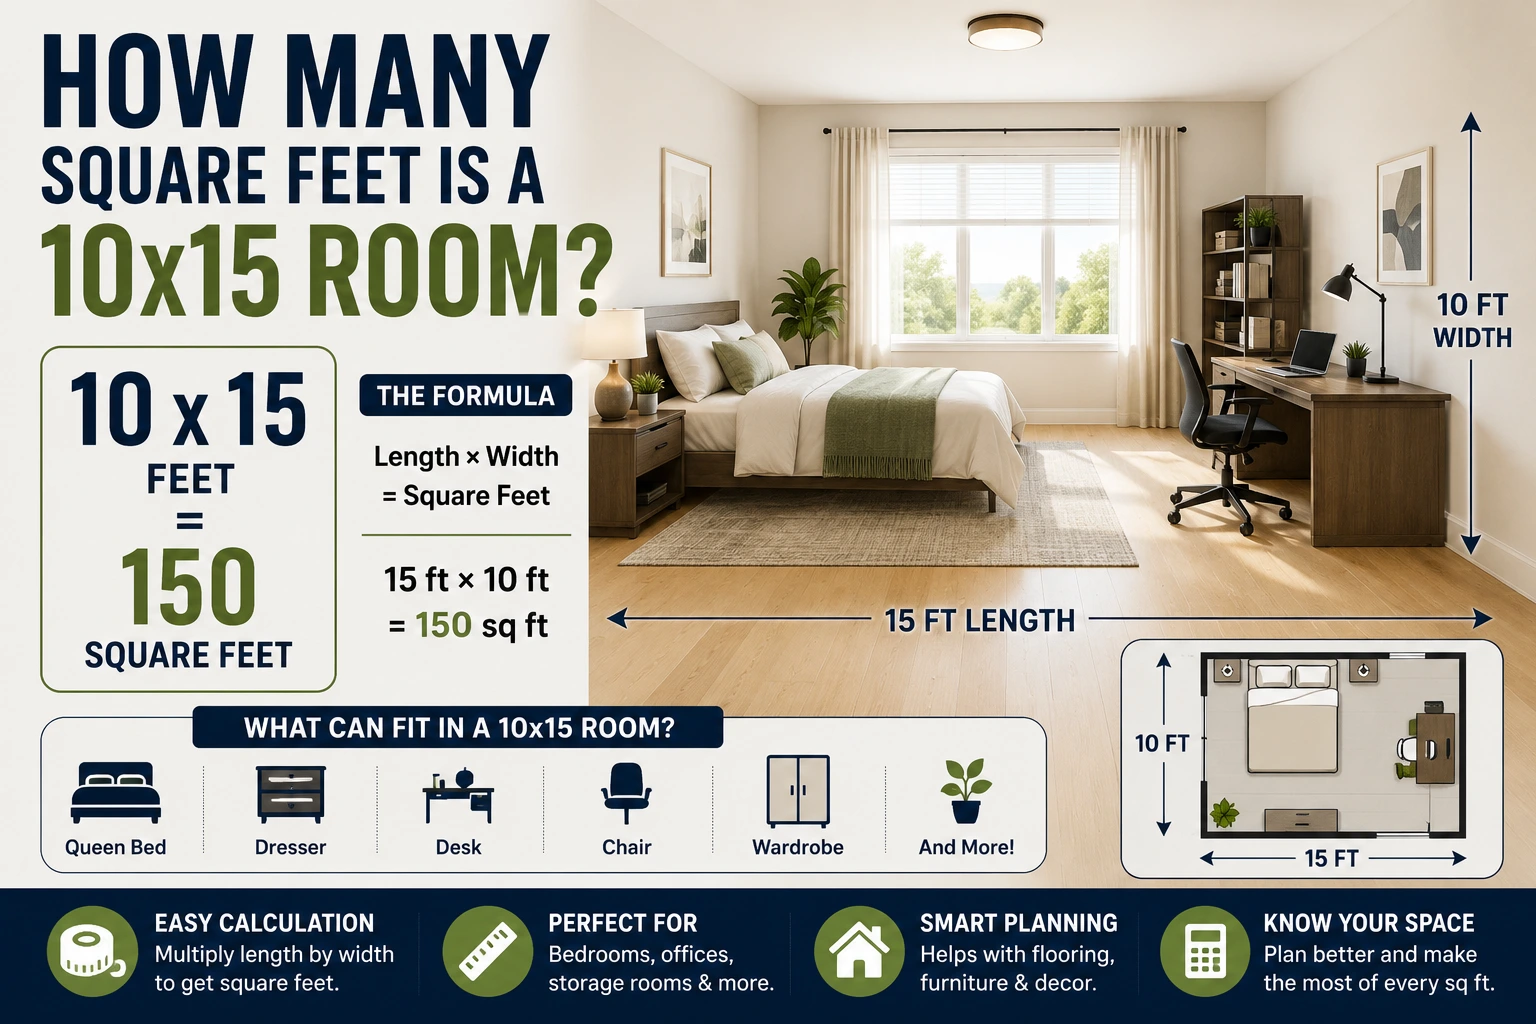
If you are wondering how many square feet is a 10×15 room, the answer is 150 square feet. This is calculated by multiplying the room’s length by its width. A room that measures 10 feet wide and 15 feet long provides 150 square feet of floor space.
Knowing the square footage of a room is useful when buying flooring, planning furniture layouts, painting walls, renting storage space, or estimating renovation costs. Whether you are designing a bedroom, setting up a home office, or comparing homes for sale, understanding room measurements helps you make smarter decisions.
This guide explains how to calculate square footage, what a 10×15 room looks like, what can fit inside it, and practical ways to use the space efficiently.
How Many Square Feet Is a 10×15 Room
The calculation is straightforward.
Length × Width = Square Feet
For a room measuring 10 feet by 15 feet:
10 × 15 = 150 square feet
So the final answer is:
| Room Size | Square Footage |
|---|---|
| 10 × 15 feet | 150 square feet |
This formula works for any rectangular or square room.
A 150 square foot room is considered a medium sized space. It is large enough for many everyday purposes, including bedrooms, home offices, guest rooms, and small living rooms.
How to Calculate Square Footage
Calculating square footage only takes a few simple steps.
Square Foot Formula
The standard formula is:
Square Feet = Length × Width
Measure both dimensions in feet before multiplying.
For example:
- Length = 15 feet
- Width = 10 feet
Calculation:
15 × 10 = 150 square feet
This formula is used by homeowners, builders, flooring installers, and real estate professionals every day.
Step by Step Example
Imagine you are measuring a spare bedroom.
Step 1
Measure the width.
The room measures 10 feet.
Step 2
Measure the length.
The room measures 15 feet.
Step 3
Multiply both numbers.
10 × 15 = 150
Step 4
Your room has 150 square feet of floor space.
This simple method works for almost every rectangular room.
Understanding the Size of a 10×15 Room
Numbers alone do not always help people visualize a room.
A 10×15 room offers enough space for comfortable movement while still being easy to furnish.
Here are a few examples of how this room size is commonly used.
Bedroom
A 150 square foot bedroom comfortably accommodates:
- Queen size bed
- Two bedside tables
- Dresser
- Wardrobe
- Desk
- Small reading chair
There is still enough walking space for comfortable daily use.
Many modern homes include bedrooms of a similar size.
Home Office
A 10×15 room makes an excellent home office.
You can easily fit:
- Large office desk
- Comfortable chair
- Filing cabinet
- Bookshelves
- Printer stand
- Small meeting table
With thoughtful furniture placement, the room feels spacious without appearing crowded.
Storage Room
Many storage facilities offer units measuring approximately 10×15 feet.
This size is suitable for storing:
- Household furniture
- Appliances
- Office equipment
- Moving boxes
- Seasonal decorations
- Sports equipment
A 10×15 storage unit can often hold the contents of a two bedroom apartment, depending on how efficiently items are packed.
Room Size Comparison Chart
The following table compares a 10×15 room with other common room sizes.
| Room Dimensions | Square Feet |
|---|---|
| 8 × 10 | 80 |
| 10 × 10 | 100 |
| 10 × 12 | 120 |
| 10 × 15 | 150 |
| 12 × 12 | 144 |
| 12 × 15 | 180 |
| 15 × 15 | 225 |
| 20 × 20 | 400 |
This comparison shows that a 10×15 room is larger than many standard bedrooms while remaining smaller than most living rooms or family rooms.
What Can Fit Inside a 10×15 Room
A room measuring 150 square feet provides enough space for many furniture arrangements.
For a bedroom, you could comfortably include:
- Queen or king size bed
- Nightstands
- Dresser
- Wardrobe
- Desk
- Television stand
For a home office, the room can accommodate:
- Executive desk
- Office chair
- Two bookcases
- Storage cabinet
- Filing drawers
- Comfortable guest seating
For a hobby room, there is enough space for:
- Craft table
- Storage shelves
- Workbench
- Exercise bike
- Small sofa
- Display cabinets
The key to making the most of a 10×15 room is choosing furniture that matches your needs without overcrowding the available floor space.
Common Uses for a 10×15 Room
A room measuring 150 square feet is one of the most practical sizes found in homes and apartments. It offers enough space for daily activities while remaining easy to organize and maintain.
Here are some of the most common ways people use a 10×15 room.
Master Bedroom
Many master bedrooms are close to 150 square feet. This size provides enough room for comfortable furniture placement without making the room feel crowded.
A typical setup may include:
- King or queen size bed
- Two bedside tables
- Large dresser
- Wardrobe
- Accent chair
- Floor lamp
With thoughtful planning, there is still enough open space to move around comfortably.
Guest Bedroom
A 10×15 room also works well as a guest bedroom.
You can furnish it with:
- Queen size bed
- Nightstand
- Closet organizer
- Small desk
- Luggage rack
Guests will have plenty of space without the room feeling oversized.
Home Office
As remote work becomes more common, many homeowners convert a spare bedroom into an office.
A 150 square foot office can include:
- Large work desk
- Ergonomic chair
- Bookshelves
- Storage cabinet
- Printer station
- Small meeting area
The extra space also allows for better organization and productivity.
Living Room
Although not considered a large living room, a 10×15 room is suitable for smaller homes and apartments.
A practical furniture arrangement may include:
- Three seat sofa
- Coffee table
- TV stand
- Accent chair
- Side table
- Small bookshelf
Choosing furniture with clean lines helps maximize the available floor space.
Kids Room
Children’s bedrooms often measure around 150 square feet.
This size comfortably fits:
- Twin or full size bed
- Study desk
- Toy storage
- Wardrobe
- Reading corner
The remaining floor space gives children room to play and move safely.
Furniture Layout Ideas for a 10×15 Room
Planning your furniture layout before moving items into the room can save time and make the space feel larger.
Bedroom Layout
Position the bed against the longest wall.
Place bedside tables on each side.
Use a dresser opposite the bed and keep the center of the room open for easy movement.
Office Layout
Place the desk near a window to take advantage of natural light.
Install shelves along one wall for storage.
Leave enough walking space between furniture pieces to maintain a comfortable work environment.
Multi Purpose Room
Many homeowners use one room for several purposes.
For example:
- Office and guest room
- Bedroom and study area
- Gym and hobby room
- Craft room and storage space
Furniture that serves multiple functions, such as storage beds or foldable desks, helps maximize every square foot.
Room Size Comparison
Understanding how a 10×15 room compares with other room sizes makes it easier to visualize the available space.
| Room Size | Square Feet | Common Use |
|---|---|---|
| 8 × 10 | 80 | Small bedroom |
| 10 × 10 | 100 | Home office |
| 10 × 12 | 120 | Standard bedroom |
| 10 × 15 | 150 | Bedroom or office |
| 12 × 15 | 180 | Master bedroom |
| 15 × 15 | 225 | Living room |
| 20 × 20 | 400 | Large family room |
This comparison shows that 150 square feet offers a balanced amount of living space for many different purposes.
Benefits of a 10×15 Room
A room of this size provides several advantages.
Easy to Furnish
Most standard furniture is designed to fit comfortably inside a 150 square foot room.
Affordable to Renovate
Smaller rooms generally require fewer materials for flooring, paint, lighting, and decorations, helping reduce renovation costs.
Energy Efficient
Heating and cooling a 10×15 room usually costs less than maintaining a much larger space.
Flexible Design
This room size can easily adapt to changing needs.
It can serve as:
- Bedroom
- Office
- Nursery
- Guest room
- Craft room
- Exercise room
- Entertainment room
Its flexibility makes it one of the most practical room sizes in modern homes.
Common Mistakes When Measuring Room Size
Many people make simple errors when calculating square footage.
Measuring in Different Units
Always measure both the length and width using the same unit, preferably feet.
Mixing feet with inches can lead to incorrect calculations.
Forgetting Closets or Alcoves
Some homeowners include closets in the room size, while others measure only the usable floor area.
Be clear about what you are measuring before calculating square footage.
Measuring the Walls Instead of the Floor
Square footage refers to the floor area, not the wall dimensions.
Always measure along the floor from one wall to the opposite wall.
Using Rough Estimates
Guessing measurements often leads to mistakes when purchasing flooring, rugs, or furniture.
Using a tape measure provides much more accurate results.
Expert Tips for Measuring Rooms
Professionals recommend following these simple practices for accurate measurements.
- Measure every wall twice.
- Use a quality tape measure or laser measuring tool.
- Record measurements immediately.
- Double check your calculations.
- Round measurements only after completing the calculation.
- Sketch the room layout before buying furniture.
- Measure doors and windows when planning furniture placement.
These small steps can help avoid costly mistakes during renovations, moving, or interior design projects.
Practical Examples of a 10×15 Room
A room measuring 10 feet by 15 feet provides 150 square feet of usable floor space. Here are a few examples of how this amount of space can be used in everyday life.
Example 1
A homeowner wants to install hardwood flooring in a spare bedroom.
The room measures:
- Length: 15 feet
- Width: 10 feet
Calculation:
15 × 10 = 150 square feet
The homeowner should purchase at least 165 square feet of flooring to account for cutting waste and future repairs.
Example 2
A family is shopping for an area rug.
Instead of covering the entire room, they choose an 8 × 10 foot rug, leaving enough exposed flooring around the edges for a balanced appearance.
Example 3
Someone is moving into a new apartment and wants to know if their furniture will fit.
A 150 square foot room can comfortably accommodate:
- Queen size bed
- Two nightstands
- Six drawer dresser
- Wardrobe
- Desk
- Chair
With proper placement, there is still enough room to walk comfortably.
Quick Square Footage Reference Chart
Use this chart to compare common room sizes.
| Room Dimensions | Square Feet |
|---|---|
| 8 × 8 | 64 |
| 8 × 10 | 80 |
| 10 × 10 | 100 |
| 10 × 12 | 120 |
| 10 × 15 | 150 |
| 12 × 12 | 144 |
| 12 × 15 | 180 |
| 15 × 15 | 225 |
| 20 × 20 | 400 |
This table makes it easy to compare different room sizes when planning renovations or buying furniture.
Frequently Asked Questions
How many square feet is a 10×15 room?
A 10×15 room measures 150 square feet. Simply multiply the length by the width using the formula 10 × 15 = 150.
Is a 10×15 room considered large?
A 150 square foot room is generally considered medium sized. It is larger than many standard bedrooms and provides enough space for a bedroom, home office, guest room, or hobby room.
Can a king size bed fit in a 10×15 room?
Yes. A king size bed fits comfortably in a 10×15 room. There is usually enough remaining space for nightstands, a dresser, and additional furniture when arranged properly.
How much flooring is needed for a 10×15 room?
The room itself measures 150 square feet, but flooring professionals usually recommend purchasing an extra 5 to 10 percent to allow for cutting, fitting, and future repairs. In most cases, buying 160 to 165 square feet of flooring is a smart choice.
What is the easiest way to calculate square footage?
Multiply the room’s length by its width.
For example:
Length = 15 feet
Width = 10 feet
15 × 10 = 150 square feet
This simple formula works for most rectangular rooms.
Conclusion
If you have been wondering how many square feet is a 10×15 room, the answer is 150 square feet. This is calculated by multiplying the room’s 10 foot width by its 15 foot length, making it a straightforward measurement that is useful for homeowners, renters, contractors, and interior designers.
A 150 square foot room offers excellent flexibility. It is large enough to function as a comfortable bedroom, productive home office, guest room, storage area, or hobby space while remaining easy to furnish and maintain. Understanding the room’s dimensions also helps when purchasing flooring, selecting furniture, estimating renovation costs, or planning an efficient layout.
By using accurate measurements and the simple square footage formula, you can confidently plan your space and make informed decisions for any home improvement or interior design project. Whether you are moving into a new home or renovating an existing one, knowing the exact size of a 10×15 room helps ensure every square foot is used effectively.
Discover more
how many feet is a bowling laneHow Many Feet Is a Bowling Lane? Complete Guide