

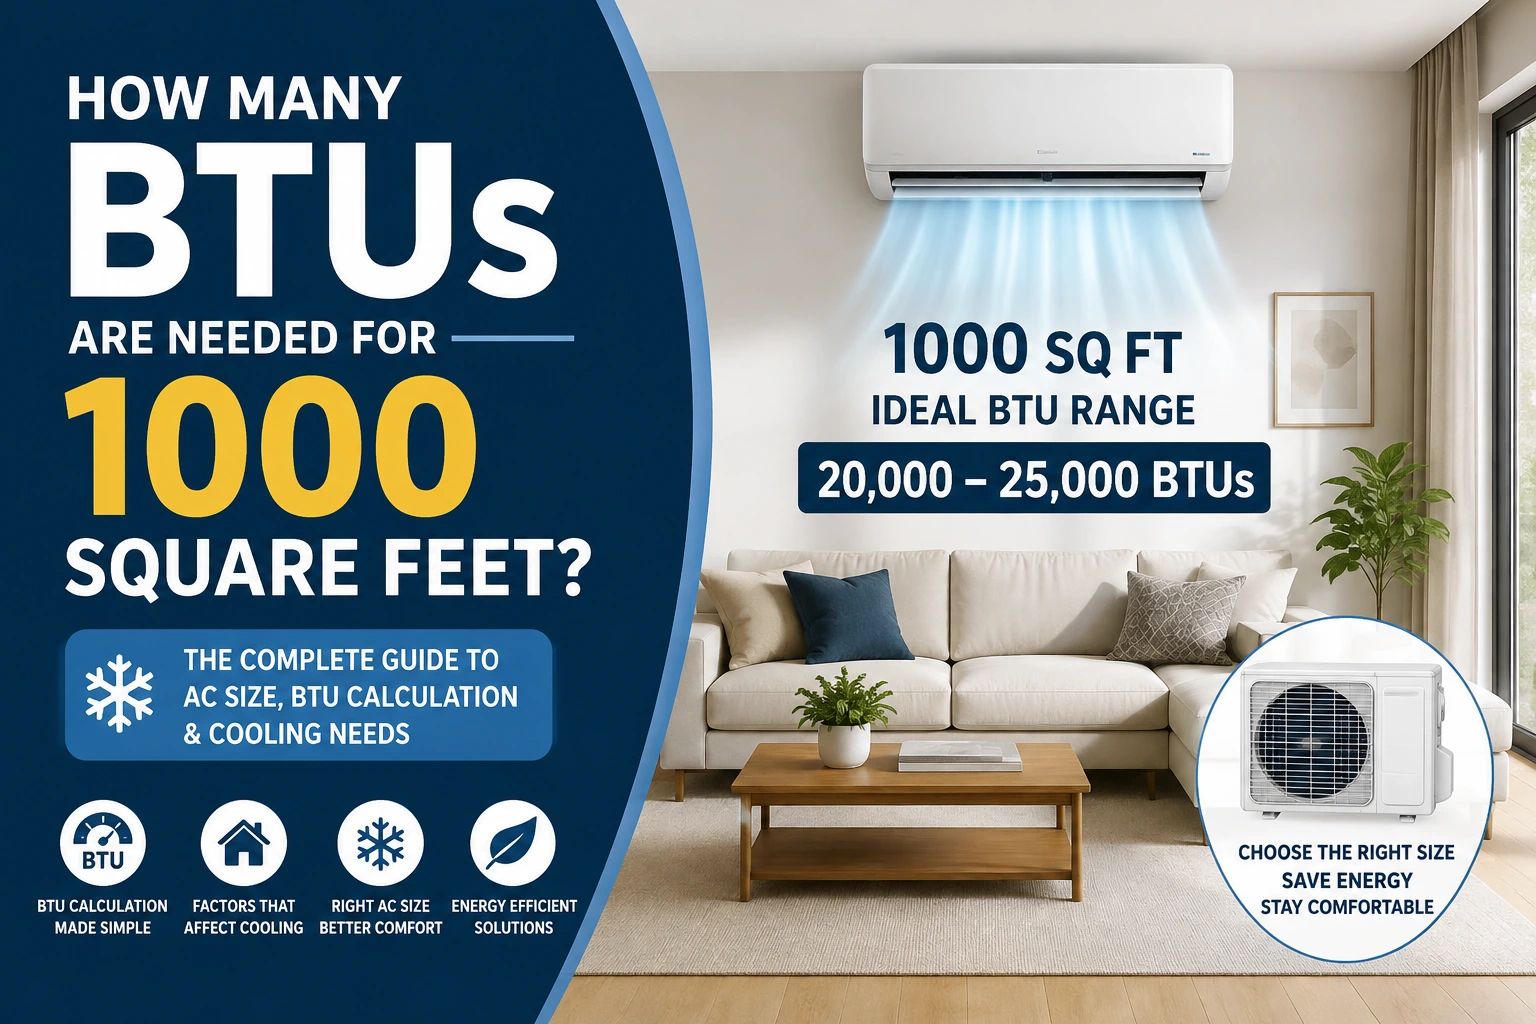
If you are trying to figure out how many BTUs are needed for 1000 square feet, a common starting point is around 20,000 to 25,000 BTUs for a typical home with average ceiling height and insulation. However, the right size depends on more than floor area.
Climate, insulation, windows, ceiling height, sunlight, the number of people in the space, and the type of room can all change the cooling load. A 1,000 square foot home in a mild climate may need a smaller air conditioner than a similarly sized home in a very hot climate.
This guide explains how to estimate the BTU requirement for 1,000 square feet, how different conditions affect the calculation, and how to avoid choosing an air conditioner that is too large or too small.
What Does BTU Mean?
BTU stands for British Thermal Unit. It is a unit used to measure heat energy.
In air conditioning, BTUs describe how much heat an air conditioner can remove from a space in one hour. Therefore, a higher BTU rating generally means the air conditioner has a greater cooling capacity.
For example, an air conditioner rated at 24,000 BTUs can remove more heat from a room than a unit rated at 12,000 BTUs.
It is important to understand that BTU capacity is not the same thing as electrical power consumption. A higher BTU air conditioner does not automatically use electricity at a rate that is directly proportional to the BTU number. Efficiency ratings, compressor technology, operating conditions, and other factors affect electricity use.
How Many BTUs Are Needed for 1000 Square Feet?
For a typical 1,000 square foot space, an initial estimate is usually around 20,000 to 25,000 BTUs.
A simple rule of thumb is to use approximately 20 to 25 BTUs per square foot, then adjust the result according to the conditions of the building.
| Space Size | Approximate BTU Range |
|---|---|
| 500 square feet | 10,000 to 12,500 BTUs |
| 750 square feet | 15,000 to 18,750 BTUs |
| 1,000 square feet | 20,000 to 25,000 BTUs |
| 1,250 square feet | 25,000 to 31,250 BTUs |
| 1,500 square feet | 30,000 to 37,500 BTUs |
| 2,000 square feet | 40,000 to 50,000 BTUs |
These numbers are estimates rather than a replacement for a professional cooling load calculation.
For many 1,000 square foot homes, a unit around 24,000 BTUs may be considered as a starting point. However, local climate and building conditions can make the actual requirement higher or lower.
How to Calculate BTUs for 1000 Square Feet
The basic calculation is simple.
Square footage × BTUs per square foot = estimated BTU requirement
For a 1,000 square foot space using 20 BTUs per square foot:
1,000 × 20 = 20,000 BTUs
Using 25 BTUs per square foot:
1,000 × 25 = 25,000 BTUs
This gives an estimated range of 20,000 to 25,000 BTUs.
However, this calculation does not account for every factor that affects indoor temperature. That is why it should be treated as a starting point rather than an exact sizing formula.
Factors That Change the BTU Requirement
Two homes with exactly 1,000 square feet can have very different cooling requirements.
Several factors should be considered before selecting an air conditioner.
Climate
Climate is one of the biggest factors.
A 1,000 square foot home in a mild climate may require less cooling capacity than a home in an area with very high outdoor temperatures.
If your location experiences long, hot summers, you may need to move toward the higher end of the estimated BTU range.
A professional HVAC calculation can account for local outdoor design temperatures rather than relying only on a general rule.
Insulation
Good insulation helps prevent outdoor heat from entering the building.
A well insulated home may need less cooling capacity because the air conditioner does not have to remove as much heat.
Poorly insulated walls, ceilings, attics, and floors can increase the cooling load.
If the building has older insulation or noticeable temperature differences between rooms, insulation improvements may be useful before installing a larger air conditioner.
Windows
Windows can have a major effect on heat gain.
Large windows that receive direct sunlight can increase the indoor cooling requirement. Older single pane windows may also allow more heat to enter than modern energy efficient windows.
Consider:
- Window size
- Number of windows
- Direction the windows face
- Quality of the glass
- Window coverings
- Amount of direct sunlight
A room with large south or west facing windows may need more cooling during hot afternoons.
Ceiling Height
Floor area alone does not tell you how much air is inside a building.
A 1,000 square foot home with eight foot ceilings contains considerably less air volume than a 1,000 square foot home with twelve foot ceilings.
Higher ceilings can therefore affect the cooling load.
For spaces with unusually high ceilings, a professional calculation is more reliable than simply multiplying square footage by a standard BTU figure.
Number of People
People generate heat.
A home with several occupants can require more cooling than a similarly sized property occupied by only one or two people.
This becomes especially important in rooms where many people gather, such as:
- Living rooms
- Meeting rooms
- Home offices
- Entertainment rooms
- Kitchens
Appliances and Electronics
Appliances and electronics can also add heat to an indoor space.
Ovens, refrigerators, televisions, computers, lighting, and other equipment all contribute some heat.
A kitchen may therefore have a different cooling requirement from a bedroom of the same size.
Sun Exposure
The amount of sunlight entering your home can make a noticeable difference.
A heavily shaded home may stay cooler than a home exposed to direct sunlight throughout the day.
Trees, neighboring buildings, awnings, blinds, curtains, and exterior shading can all affect heat gain.
Is 20,000 BTUs Enough for 1000 Square Feet?
It can be, depending on the building.
A 20,000 BTU system may work well for a 1,000 square foot space when the home has good insulation, average ceiling height, efficient windows, limited direct sunlight, and a relatively moderate climate.
However, 20,000 BTUs may not provide enough cooling in a poorly insulated building located in a very hot climate.
The key point is that 20,000 BTUs is an estimate, not a universal answer for every 1,000 square foot home.
Is 25,000 BTUs Enough for 1000 Square Feet?
A 25,000 BTU system provides more cooling capacity than a 20,000 BTU system and may be appropriate when the cooling load is higher.
It could be considered for a 1,000 square foot property with conditions such as:
- Hot outdoor temperatures
- Poor insulation
- Large windows
- Significant sun exposure
- Higher ceilings
- Several occupants
- Heat producing appliances
However, buying the biggest air conditioner available is not always better.
An oversized air conditioner can cool the air quickly without running long enough to properly remove humidity. This can leave the space feeling uncomfortable even though the thermostat reaches the desired temperature.
What Happens If the Air Conditioner Is Too Small?
An undersized air conditioner may struggle to maintain the desired temperature.
You might notice:
- The system runs for long periods
- Rooms remain warm
- Cooling becomes difficult during the hottest part of the day
- Energy costs can increase
- The equipment may experience greater operating stress
An undersized system can also provide uneven cooling when the building has several rooms with different heat loads.
If your current system runs almost constantly during hot weather and still cannot maintain the target temperature, the issue may involve sizing, insulation, ductwork, airflow, or equipment condition.
What Happens If the Air Conditioner Is Too Large?
Oversizing can also create problems.
A very large air conditioner can lower the temperature quickly and then shut off before completing a long enough cooling cycle.
This process is often called short cycling.
Potential problems include:
- Poor humidity control
- Uneven indoor temperatures
- More frequent starts and stops
- Reduced comfort
- Increased equipment wear
- Potentially higher operating costs
The goal is not to choose the highest BTU rating. The goal is to choose a capacity that closely matches the actual cooling load.
Example BTU Calculations for a 1000 Square Foot Home
Let us look at a few practical examples.
Example One: Well Insulated Home
Suppose a 1,000 square foot home has good insulation, average ceilings, efficient windows, and moderate outdoor temperatures.
Using 20 BTUs per square foot:
1,000 × 20 = 20,000 BTUs
An estimated requirement would therefore be around 20,000 BTUs.
Example Two: Average Home
Now consider a typical 1,000 square foot home with average insulation and moderate sun exposure.
Using 22 BTUs per square foot:
1,000 × 22 = 22,000 BTUs
This gives an estimated requirement of around 22,000 BTUs.
Example Three: Hot Climate
Consider a 1,000 square foot home with significant sunlight, average insulation, and very hot summer conditions.
Using 25 BTUs per square foot:
1,000 × 25 = 25,000 BTUs
The estimated requirement would be around 25,000 BTUs before more detailed adjustments.
These examples demonstrate why the same floor area can lead to different BTU requirements.
BTU and Tonnage Explained
Air conditioners are often described using both BTUs and tons.
One ton of cooling capacity equals approximately 12,000 BTUs per hour.
That means:
| Cooling Capacity | Approximate Tonnage |
|---|---|
| 12,000 BTUs | 1 ton |
| 18,000 BTUs | 1.5 tons |
| 24,000 BTUs | 2 tons |
| 30,000 BTUs | 2.5 tons |
| 36,000 BTUs | 3 tons |
For a 1,000 square foot property, a system around 24,000 BTUs would equal approximately 2 tons.
However, this does not mean every 1,000 square foot home needs a 2 ton system. The correct size depends on the actual cooling load.
How to Choose the Right BTU Size
Before purchasing an air conditioner, work through these steps.
Step 1: Confirm the Floor Area
Measure the length and width of each room.
For a rectangular room:
Length × Width = Square Feet
Add the square footage of the rooms that will be served by the same cooling system.
Step 2: Check Ceiling Height
Note whether the ceilings are standard height or significantly higher.
Higher ceilings can increase the volume that needs to be cooled.
Step 3: Assess Insulation
Look at the condition of the attic, walls, floors, and windows.
Good insulation can reduce heat entering the home.
Step 4: Consider Windows and Sunlight
Count windows and identify rooms that receive strong direct sunlight.
Step 5: Consider Occupancy
Estimate how many people normally use the space.
Step 6: Consider Your Climate
Think about typical summer temperatures and humidity in your area.
Step 7: Get a Professional Load Calculation
For a permanent HVAC installation, a professional load calculation is the most reliable approach.
A qualified HVAC professional can evaluate building characteristics and calculate the required cooling capacity more accurately than a simple square footage formula.
Common Mistakes When Calculating BTUs
One common mistake is assuming that every 1,000 square foot home needs exactly the same BTU capacity.
Another mistake is choosing an oversized unit simply because it appears to offer more cooling.
People also sometimes calculate the entire building as one open room even when walls, doors, and different levels create separate cooling zones.
Other mistakes include:
- Ignoring insulation
- Ignoring ceiling height
- Ignoring window exposure
- Forgetting local climate
- Confusing BTUs with electricity consumption
- Selecting equipment based only on price
- Ignoring ductwork and airflow
- Assuming a larger unit is always better
A good installation considers the building as a complete system rather than focusing only on square footage.
Tips for Improving Cooling Efficiency
You may be able to reduce the amount of cooling your home needs by improving the building itself.
Useful steps include:
- Improve attic insulation
- Seal obvious air leaks
- Use effective window coverings
- Reduce direct sunlight where practical
- Maintain clean air filters
- Keep outdoor equipment clear
- Check ductwork for leaks
- Use ceiling fans to improve comfort
- Schedule regular HVAC maintenance
These improvements can help your air conditioner work more efficiently and may improve comfort without simply increasing equipment size.
Frequently Asked Questions
How many BTUs do I need for a 1000 square foot house?
A general estimate is around 20,000 to 25,000 BTUs for a typical 1,000 square foot space. The exact requirement depends on climate, insulation, windows, ceiling height, sunlight, occupancy, and other factors.
Is 24,000 BTUs enough for 1000 square feet?
A 24,000 BTU system may be suitable for some 1,000 square foot homes and is approximately equal to 2 tons of cooling. However, the correct size should be based on the property’s actual cooling load.
How many tons of AC do I need for 1000 square feet?
A rough estimate may fall around 1.5 to 2 tons, depending on the building and climate. A professional load calculation provides a more reliable answer.
Is it better to get a bigger AC for 1000 square feet?
Not necessarily. An oversized air conditioner may cool the space quickly but can struggle with humidity control and may cycle on and off too frequently.
Can insulation change how many BTUs I need?
Yes. Better insulation can reduce heat entering the home, which may lower the required cooling capacity. Poor insulation can increase the cooling load.
Conclusion
If you are asking how many BTUs are needed for 1000 square feet, a practical starting estimate is around 20,000 to 25,000 BTUs for many typical spaces. Around 24,000 BTUs is approximately equal to 2 tons of cooling capacity.
However, square footage alone should not determine your final air conditioner size. Climate, insulation, windows, ceiling height, sunlight, occupancy, appliances, and humidity can all affect the actual cooling requirement.
For a quick estimate, multiply the square footage by an appropriate BTU per square foot figure. For a permanent HVAC installation, use a professional cooling load calculation to avoid choosing equipment that is too small or unnecessarily large.
The right answer to how many BTUs are needed for 1000 square feet is therefore not one fixed number. It is the capacity that matches the actual heat load of your particular building.
Discover more