
If you’re planning a remodeling project, one of the first questions you’ll ask is how many square feet is a sheet of drywall. Knowing the answer helps you estimate material costs, reduce waste, and purchase the correct number of sheets before work begins.
The good news is that calculating drywall coverage is simple once you understand the standard sheet sizes. While drywall comes in several lengths and thicknesses, each sheet covers a specific amount of wall or ceiling area.
In this guide, you’ll learn drywall dimensions, coverage charts, calculation methods, practical examples, and expert tips to estimate drywall accurately for any project.
What Is Drywall?
Drywall, also called gypsum board or Sheetrock, is a building material used to finish interior walls and ceilings. It consists of a gypsum core wrapped in heavy paper.
Drywall is popular because it is:
- Affordable
- Easy to install
- Fire resistant
- Smooth for painting
- Available in multiple sizes
Selecting the proper sheet size makes installation faster and reduces the number of joints that need taping and finishing.
How Many Square Feet Is a Sheet of Drywall?
The answer depends on the sheet’s dimensions.
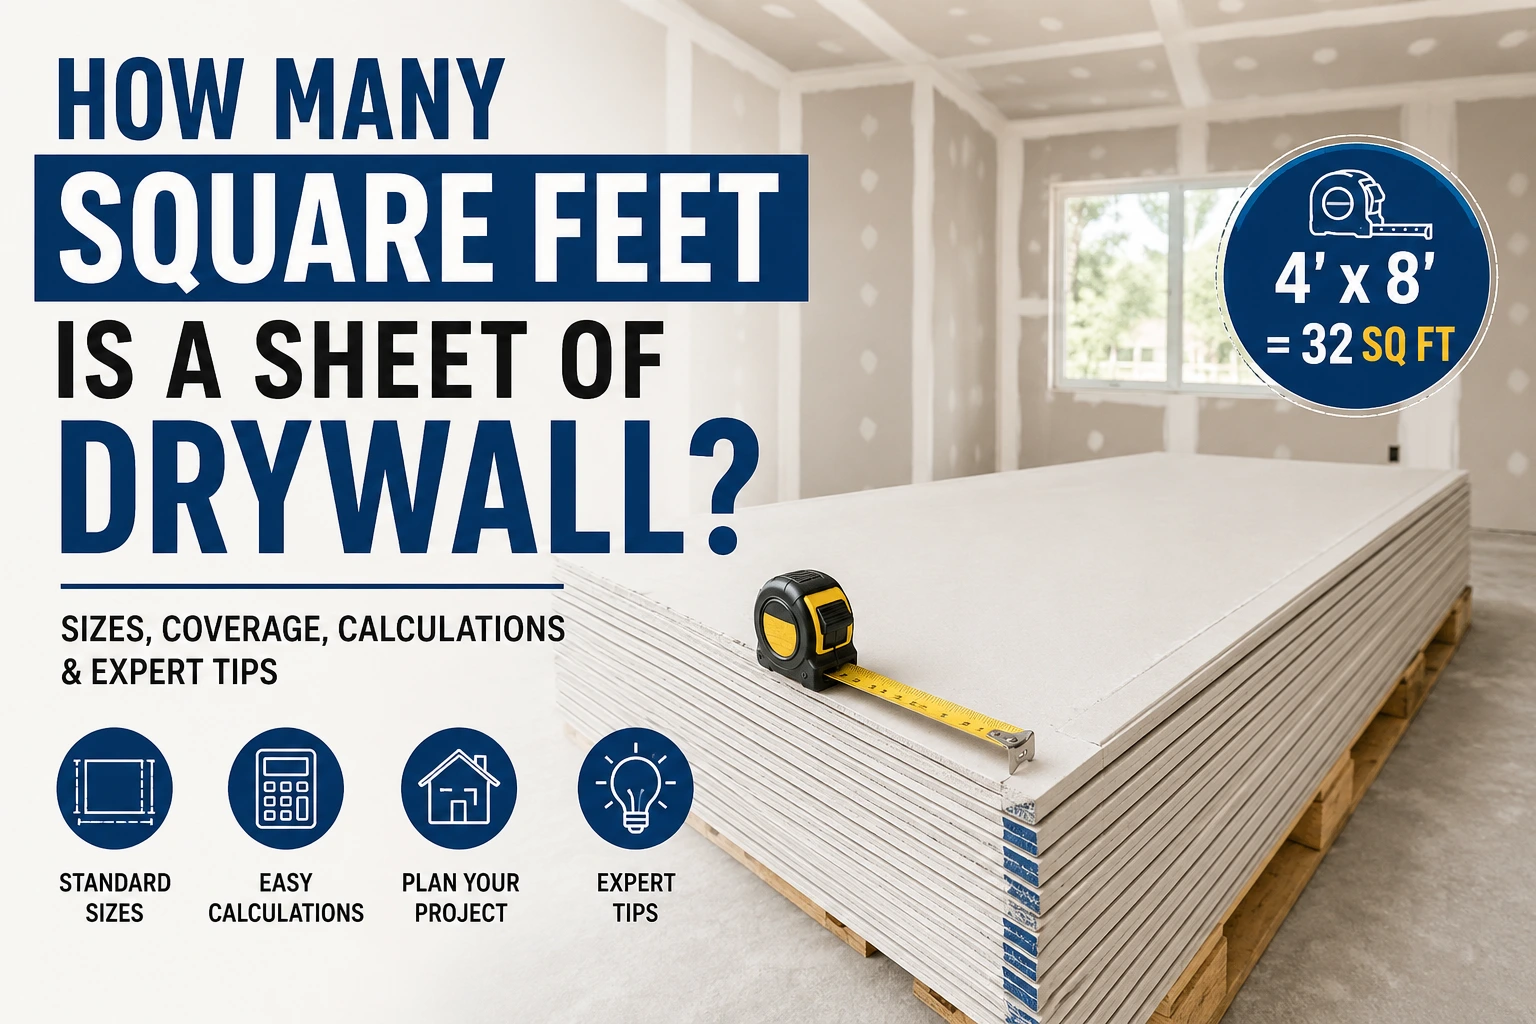
The most common drywall sheet measures 4 feet wide by 8 feet long.
Calculation:
4 × 8 = 32 square feet
Therefore:
One standard sheet of drywall covers 32 square feet.
Larger sheets cover more area and reduce seams.
Drywall Coverage Table
| Drywall Size | Square Feet Covered |
|---|---|
| 4 × 8 ft | 32 sq ft |
| 4 × 10 ft | 40 sq ft |
| 4 × 12 ft | 48 sq ft |
| 4 × 14 ft | 56 sq ft |
| 4 × 16 ft | 64 sq ft |
Common Drywall Sheet Sizes and Coverage
4×8 Drywall
The most common drywall size.
- Covers 32 square feet
- Easy to transport
- Ideal for most homes
- Best for DIY projects
4×10 Drywall
Covers:
40 square feet
Suitable for rooms with slightly higher ceilings and reduces horizontal seams.
4×12 Drywall
Coverage:
48 square feet
Often used by professional installers for:
- Living rooms
- Large bedrooms
- Hallways
4×14 Drywall
Coverage:
56 square feet
Best suited for commercial buildings or tall residential walls.
4×16 Drywall
Coverage:
64 square feet
Ideal for:
- Large ceilings
- Long walls
- Commercial spaces
Although efficient, these sheets are heavier and require more people to install.
How to Calculate Drywall Needed
Estimating drywall is straightforward when you follow these steps.
Step 1: Measure Wall Height
Measure from the floor to the ceiling.
Example:
Height = 8 feet
Step 2: Measure Wall Width
Suppose the wall measures:
12 feet
Step 3: Calculate Square Footage
Multiply:
Height × Width
8 × 12 = 96 square feet
Step 4: Subtract Windows and Doors
Example:
Window:
3 × 4 = 12 sq ft
Door:
3 × 7 = 21 sq ft
Total openings:
33 sq ft
Actual drywall needed:
96 − 33 = 63 square feet
Step 5: Add Extra Material
Professionals recommend purchasing an additional:
- 10% for simple rooms
- 15% for rooms with many cuts
- 20% for beginners
Extra sheets cover mistakes, damaged panels, and future repairs.
Drywall Coverage Chart
| Area | Sheets Needed (4×8) |
| 32 sq ft | 1 |
| 64 sq ft | 2 |
| 96 sq ft | 3 |
| 128 sq ft | 4 |
| 160 sq ft | 5 |
| 320 sq ft | 10 |
| 640 sq ft | 20 |
Choosing the Right Drywall Size
Different projects benefit from different sheet sizes.
| Sheet Size | Best For |
| 4×8 | Small rooms |
| 4×10 | Bedrooms |
| 4×12 | Living rooms |
| 4×14 | Tall walls |
| 4×16 | Large ceilings |
Longer sheets reduce seams but require additional help during installation.
Factors That Affect Drywall Requirements
Windows and Doors
Large openings reduce drywall requirements.
Always subtract them before ordering materials.
Ceiling Height
Eight-foot ceilings typically use standard 4×8 sheets.
Nine- and ten-foot ceilings often benefit from longer drywall sheets.
Waste Factor
Every project creates some waste due to:
- Cutting
- Damage
- Odd wall layouts
- Electrical openings
Always include extra material in your estimate.
Room Shape
Square rooms are easier to calculate.
Irregular layouts require more cuts and may increase waste.
Drywall Thickness Explained
Coverage stays the same regardless of thickness, but thickness affects strength and intended use.
1/4-inch
- Lightweight
- Used for repairs
- Curved walls
3/8-inch
- Remodeling
- Covering existing walls
1/2-inch
Most common residential drywall.
Suitable for:
- Interior walls
- Ceilings with proper framing
5/8-inch
Used for:
- Fire-rated walls
- Garages
- Commercial buildings
- Better sound insulation
Real-World Examples
Example 1: Bedroom
Room dimensions:
12 × 12 feet
Wall area:
12 × 8 × 4 = 384 sq ft
Subtract:
- Door = 21 sq ft
- Window = 24 sq ft
Total:
339 sq ft
Sheets required:
339 ÷ 32 = 10.6
Round up:
11 sheets
Add 10% waste:
12 sheets
Example 2: Living Room
Room:
15 × 18 feet
Wall height:
8 feet
Wall area:
(15 + 15 + 18 + 18) × 8
66 × 8 = 528 sq ft
Subtract:
- Windows
- Doors
Estimated drywall:
Approximately 16–18 sheets.
Example 3: Basement
Finished basements usually include:
- Exterior walls
- Interior partitions
- Utility rooms
Adding all wall measurements before calculating drywall ensures an accurate estimate.
Common Drywall Calculation Mistakes
Avoid these common errors:
- Forgetting ceilings
- Ignoring waste
- Buying too few sheets
- Not subtracting large windows
- Using incorrect room measurements
- Ordering the wrong sheet length
- Overlooking closets and hallways
Double-check every measurement before purchasing materials.
Expert Tips for Accurate Drywall Estimates
Professional contractors recommend:
- Measure every wall twice.
- Sketch the room before calculating.
- Choose longer sheets for fewer seams.
- Buy an extra sheet for emergencies.
- Keep leftover drywall for future repairs.
- Label wall dimensions during planning.
- Use a laser measuring tool for improved accuracy.
- Group similar wall sizes together to simplify calculations.
These small steps can save both time and money.
Benefits of Using Larger Drywall Sheets
Although heavier, longer drywall sheets offer several advantages:
- Fewer joints
- Faster installation
- Less joint compound
- Smoother finished walls
- Reduced finishing time
- Better appearance
However, they may require two or more people to install safely.
Frequently Asked Questions
How many square feet does a 4×8 sheet of drywall cover?
A standard 4×8 sheet covers 32 square feet, making it the most commonly used drywall size for residential construction.
How many sheets of drywall do I need for a 12×12 room?
An average 12×12 room with an 8-foot ceiling typically requires about 11–12 sheets after accounting for doors, windows, and waste.
What is the standard size of drywall?
The standard drywall sheet measures 4 feet by 8 feet, although longer options such as 4×10, 4×12, 4×14, and 4×16 feet are also available.
Should I include ceilings when estimating drywall?
Yes. If you’re installing drywall on the ceiling, calculate its square footage separately and add it to your wall total before determining the number of sheets needed.
How much extra drywall should I buy?
Purchase an additional 10–15% to cover cutting waste, accidental damage, and future repairs. Complex room layouts may require up to 20% extra.
Conclusion
Understanding how many square feet is a sheet of drywall makes planning any construction or renovation project much easier. A standard 4×8 drywall sheet covers 32 square feet, while larger sheets can cover anywhere from 40 to 64 square feet.
By measuring your walls carefully, subtracting doors and windows, adding a reasonable waste allowance, and selecting the right sheet size, you can estimate materials accurately and avoid unnecessary costs. Whether you’re finishing a single room or an entire home, taking the time to calculate drywall coverage properly helps ensure a smoother installation and a more successful project.
Discover more