

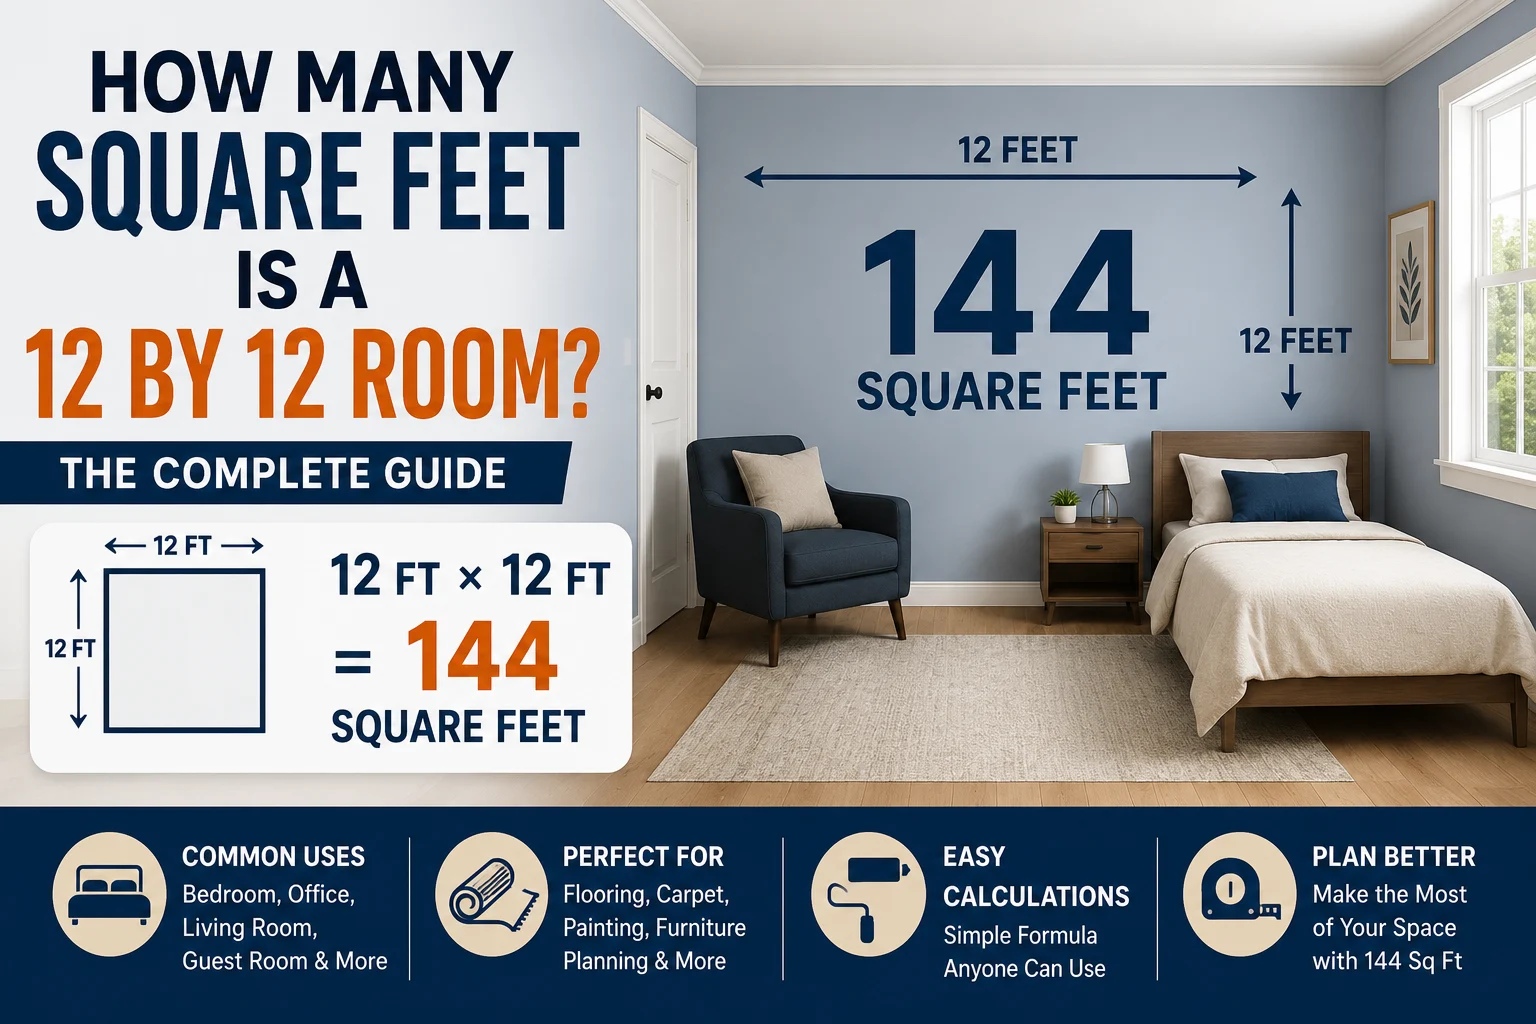
If you are wondering how many square feet is a 12 by 12 room, the answer is 144 square feet. The calculation is simple because you multiply the length of the room by its width.
A room that measures 12 feet long and 12 feet wide has a floor area of 144 square feet.
The calculation is:
12 feet × 12 feet = 144 square feet
Knowing the square footage of a room is useful when buying flooring, estimating carpet, planning furniture, calculating paint, comparing home sizes, or deciding whether a room is large enough for a particular purpose.
This guide explains exactly how to calculate the area of a 12 by 12 room and shows what you can realistically fit into 144 square feet.
How Many Square Feet Is a 12 by 12 Room?
A 12 by 12 room has 144 square feet of floor space.
The dimensions mean the room is:
12 feet long
12 feet wide
To calculate the floor area, multiply the two measurements:
Length × Width = Square Footage
Therefore:
12 × 12 = 144
So the final answer is:
A 12 by 12 room is 144 square feet.
This calculation assumes the room is a simple rectangle or square and that the measurements are taken from the usable interior dimensions.
How to Calculate the Square Feet of a 12 by 12 Room
Calculating the square footage does not require a complicated formula. You only need two measurements.
Step 1: Measure the length
Measure one wall from one end to the other. For this example, the length is 12 feet.
Step 2: Measure the width
Measure the wall that runs perpendicular to the first wall. The width is also 12 feet.
Step 3: Multiply the measurements
Use the basic area formula:
Length × Width = Area
Insert the measurements:
12 × 12 = 144 square feet
Therefore, the room has 144 square feet of floor area.
Why the calculation works
Square footage measures the amount of floor space inside a room.
If you divide a 12 foot by 12 foot room into one foot squares, you would have 12 rows with 12 squares in each row.
That gives:
12 × 12 = 144 one foot squares
Each one foot square represents one square foot, so the total area is 144 square feet.
What Does 144 Square Feet Look Like?
A 144 square foot room is a medium sized square room. Its dimensions are 12 feet by 12 feet.
Because both sides have the same measurement, the room has a balanced shape. This can make furniture placement easier than in a narrow rectangular room.
A 12 by 12 room can potentially work as:
- A bedroom
- A guest bedroom
- A home office
- A small living room
- A dining room
- A child’s bedroom
- A hobby room
- A study
- A workout room
- A dressing room
The actual usefulness of the space depends on doors, windows, closets, built in furniture, ceiling height, and the size of the furniture you plan to use.
12 by 12 Room Square Footage Compared With Other Room Sizes
Comparing room dimensions can help you understand how large 144 square feet really is.
| Room Dimensions | Square Feet |
|---|---|
| 8 feet × 10 feet | 80 square feet |
| 10 feet × 10 feet | 100 square feet |
| 10 feet × 12 feet | 120 square feet |
| 12 feet × 12 feet | 144 square feet |
| 12 feet × 14 feet | 168 square feet |
| 14 feet × 14 feet | 196 square feet |
| 15 feet × 15 feet | 225 square feet |
| 20 feet × 20 feet | 400 square feet |
A 12 by 12 room provides more floor space than a 10 by 10 room but considerably less than a 15 by 15 room.
This comparison is helpful when deciding whether a room will provide enough space for furniture and daily activities.
Is a 12 by 12 Room a Good Bedroom Size?
Yes, a 12 by 12 room can be a comfortable bedroom size for many people.
With 144 square feet of floor area, you can usually arrange a bed, nightstands, storage, and additional furniture if the room has a practical layout.
For example, a bedroom could include:
- A queen bed
- Two small nightstands
- A dresser
- A wardrobe
- A small chair
- A floor lamp
- A rug
A queen bed measures approximately 60 inches by 80 inches. That means it takes up a significant part of the floor, but a 12 by 12 room can still provide walking space around it when the furniture is arranged carefully.
A king bed is larger, so the available walking and storage space will be reduced.
Before choosing furniture, measure the actual room and account for doors, windows, closets, radiators, and other permanent features.
What Can Fit in a 12 by 12 Room?
The furniture that fits comfortably depends on the room’s layout and the size of each item.
For a bedroom, a practical arrangement could include a queen bed against one wall, two small nightstands, and a dresser opposite the bed.
For a home office, you could use a desk, office chair, bookcase, filing cabinet, and a small seating area.
For a living room, you could potentially fit a compact sofa, coffee table, television stand, side table, and additional seating.
The key is to avoid filling every available area with furniture.
Good room design leaves enough open space for movement.
How Much Flooring Do You Need for a 12 by 12 Room?
A 12 by 12 room has 144 square feet of floor area.
Therefore, if you are purchasing flooring for the entire room, you need to cover at least 144 square feet.
However, buying exactly 144 square feet is usually not the best approach.
Flooring materials often require extra material because of:
- Cutting
- Waste
- Damaged pieces
- Pattern matching
- Installation mistakes
- Irregular sections
- Future repairs
A common planning approach is to add approximately 5 percent to 10 percent extra material, depending on the flooring type and installation method.
For 5 percent extra:
144 × 1.05 = 151.2 square feet
For 10 percent extra:
144 × 1.10 = 158.4 square feet
So a buyer may want approximately 152 to 159 square feet of flooring material for a straightforward installation.
Always check the manufacturer’s installation guidance before purchasing.
How Much Carpet Do You Need for a 12 by 12 Room?
The basic floor area is still 144 square feet.
However, carpet is usually purchased according to the width and length of the carpet roll rather than simply ordering an exact number of square feet.
For example, if the carpet is available in a width that comfortably covers the room, the installer may calculate the required length and account for cutting and installation.
This means the amount purchased can differ from the simple 144 square foot floor area.
If you are ordering carpet, provide the exact room measurements to the carpet supplier or installer.
How Much Paint Do You Need for a 12 by 12 Room?
Square footage of the floor is not enough to determine the amount of paint required for the walls.
Wall area depends on the room’s perimeter and ceiling height.
For a 12 by 12 room, the perimeter is:
12 + 12 + 12 + 12 = 48 feet
If the ceiling is 8 feet high, the approximate wall area before subtracting doors and windows is:
48 × 8 = 384 square feet
You would then subtract the area of doors and windows.
The amount of paint needed depends on the coverage listed on the paint can and how many coats you plan to apply.
For example, if a paint product covers approximately 350 to 400 square feet per gallon for one coat, the room may require around one gallon for one coat after accounting for openings. A second coat may require additional paint.
Always check the manufacturer’s stated coverage because different products can have different coverage rates.
How Much Ceiling Paint Is Needed?
The ceiling of a 12 by 12 room has the same area as the floor.
Therefore:
12 × 12 = 144 square feet
So the ceiling has approximately 144 square feet of paintable area before accounting for fixtures or other features.
If a paint product covers 350 to 400 square feet per gallon, one gallon can generally provide enough material for multiple coats on a 144 square foot ceiling, depending on the product and surface condition.
How Much Tile Is Needed for a 12 by 12 Room?
The floor area is 144 square feet.
When buying tile, you should normally purchase more than the exact floor area because tiles need to be cut around walls, doors, corners, and other obstacles.
If you add 10 percent for waste:
144 × 1.10 = 158.4 square feet
You would therefore plan for approximately 159 square feet of tile.
The exact amount depends on the tile pattern.
Straight layouts can have less waste, while diagonal or complex patterns may require more cutting.
Furniture Layout Ideas for a 12 by 12 Room
A square room gives you several layout possibilities.
Bedroom layout
Place the bed against one wall and use the opposite wall for a dresser or television. Small nightstands can sit beside the bed.
If you use a queen bed, leave enough walking space around it rather than pushing large furniture into every corner.
Home office layout
Place a desk against a wall near natural light. Add a compact bookcase and storage cabinet along another wall.
Keeping the center of the room open can make a small office feel more spacious.
Living room layout
A compact sofa can sit against one wall while a television is placed opposite it.
A small coffee table can occupy the center, with an accent chair positioned near a corner.
Guest room layout
A queen or full size bed can provide comfortable sleeping space. Add a small dresser, nightstand, and luggage area.
Keeping the furniture simple gives guests more room to move around.
How to Make a 144 Square Foot Room Feel Larger
A 12 by 12 room can feel larger or smaller depending on its design.
Use these practical strategies:
- Choose furniture that matches the scale of the room.
- Keep walking paths clear.
- Use storage that takes advantage of vertical space.
- Avoid oversized furniture.
- Use mirrors where appropriate.
- Keep unnecessary items out of the room.
- Use natural light whenever possible.
- Choose furniture with visible floor space underneath.
- Use multifunctional furniture.
- Keep the room organized.
The goal is not simply to make the room look empty. The goal is to make the available 144 square feet work efficiently.
Important Measurements Beyond Square Footage
Knowing that a room is 144 square feet is useful, but square footage does not tell you everything.
Two rooms can both have 144 square feet but feel very different.
For example, one room could measure 8 feet by 18 feet.
Another could measure 12 feet by 12 feet.
Both have 144 square feet, but their furniture layouts would be very different.
Other measurements to consider include:
- Door location
- Window location
- Ceiling height
- Closet dimensions
- Built in cabinets
- Heating equipment
- Electrical outlets
- Light switches
- Walking clearance
- Furniture dimensions
This is why room planning should consider both area and shape.
Common Mistakes When Calculating Room Square Footage
Several simple mistakes can produce an incorrect answer.
Mistake 1: Adding the dimensions
Some people add 12 and 12 and get 24. That is not the square footage.
For area, you multiply length by width.
Mistake 2: Confusing square feet with linear feet
A 12 foot wall is a linear measurement.
A 12 by 12 floor has an area of 144 square feet.
These measurements describe different things.
Mistake 3: Forgetting irregular areas
If a room is not a simple rectangle, you may need to divide it into smaller rectangles and calculate each area separately.
Then add the areas together.
Mistake 4: Measuring in inches without converting
If your tape measure gives measurements in inches, convert them to feet before calculating square footage, or use an appropriate area conversion method.
Mistake 5: Buying exactly the calculated amount
When purchasing flooring or tile, ordering exactly 144 square feet may leave you short because of cutting and waste.
Expert Tips for Measuring a Room
For the most reliable measurement, use a quality tape measure and measure each wall carefully.
Write down the measurements before calculating.
If possible, measure the room more than once to confirm your numbers.
Also measure areas that may affect the installation, including closets, alcoves, door openings, and built in features.
If the room is not perfectly square, measure each section separately.
For major renovation work, professional measurements can be worthwhile because small measurement errors can affect material quantities and project costs.
Quick 12 by 12 Room Calculation Chart
Here is a quick reference for common calculations involving a 12 by 12 room.
| Item | Calculation | Result |
| Floor area | 12 × 12 | 144 square feet |
| Ceiling area | 12 × 12 | 144 square feet |
| Room perimeter | 12 + 12 + 12 + 12 | 48 feet |
| Wall area with 8 foot ceiling | 48 × 8 | 384 square feet |
| Floor area with 5 percent extra | 144 × 1.05 | 151.2 square feet |
| Floor area with 10 percent extra | 144 × 1.10 | 158.4 square feet |
These figures are useful for basic planning, but actual material requirements can vary based on openings, installation methods, product coverage, and room features.
Why Knowing Square Footage Matters
Knowing the square footage of a room can help with more than simple math.
It can help you:
- Estimate flooring requirements.
- Compare different homes.
- Plan furniture.
- Estimate paint requirements.
- Calculate carpet needs.
- Plan tile purchases.
- Estimate renovation materials.
- Compare room sizes.
- Create a furniture layout.
- Understand usable floor space.
Square footage is also important when discussing home listings and property sizes because it provides a standard way to describe floor area.
FAQs
How many square feet are in a 12 by 12 room?
A 12 by 12 room contains 144 square feet. Multiply the length of 12 feet by the width of 12 feet to get the total floor area.
Is a 12 by 12 room 144 square feet?
Yes. A room that measures 12 feet by 12 feet has 144 square feet of floor space, assuming the measurements represent the usable interior dimensions.
How much flooring do I need for a 12 by 12 room?
The room has 144 square feet of floor area. For flooring, you may want approximately 152 to 159 square feet to allow for cutting and waste, depending on the material and installation method.
Is a 12 by 12 room big enough for a bedroom?
Yes. A 12 by 12 room can work well as a bedroom. It can accommodate a bed, storage, and other furniture, although the final layout depends on furniture dimensions, doors, windows, and closets.
How do you calculate the square feet of any room?
Measure the room’s length and width in feet, then multiply them. The formula is length × width = square feet. For an irregular room, divide it into smaller rectangular sections, calculate each section, and then add the results.
Conclusion
If you are asking how many square feet is a 12 by 12 room, the answer is 144 square feet.
The calculation is straightforward:
12 feet × 12 feet = 144 square feet
This 144 square foot area can be useful for planning a bedroom, home office, guest room, living area, dining space, or other household purpose.
When planning a project, remember that floor area is only one part of the picture. Doorways, windows, closets, furniture, ceiling height, and room shape can all affect how usable the space feels.
For flooring, tile, and other materials, consider adding extra material for cutting and waste. For paint, remember that wall area depends on the room’s perimeter and ceiling height rather than floor area alone.
Once you understand the basic length multiplied by width formula, calculating the square footage of most rectangular rooms becomes quick and easy.
Discover more