

If you’ve ever looked at a building and wondered how many feet is three stories, you’re not alone. Whether you’re planning a construction project, comparing building heights, estimating ladder length, or simply satisfying your curiosity, knowing the approximate height of a three-story building can be very helpful.
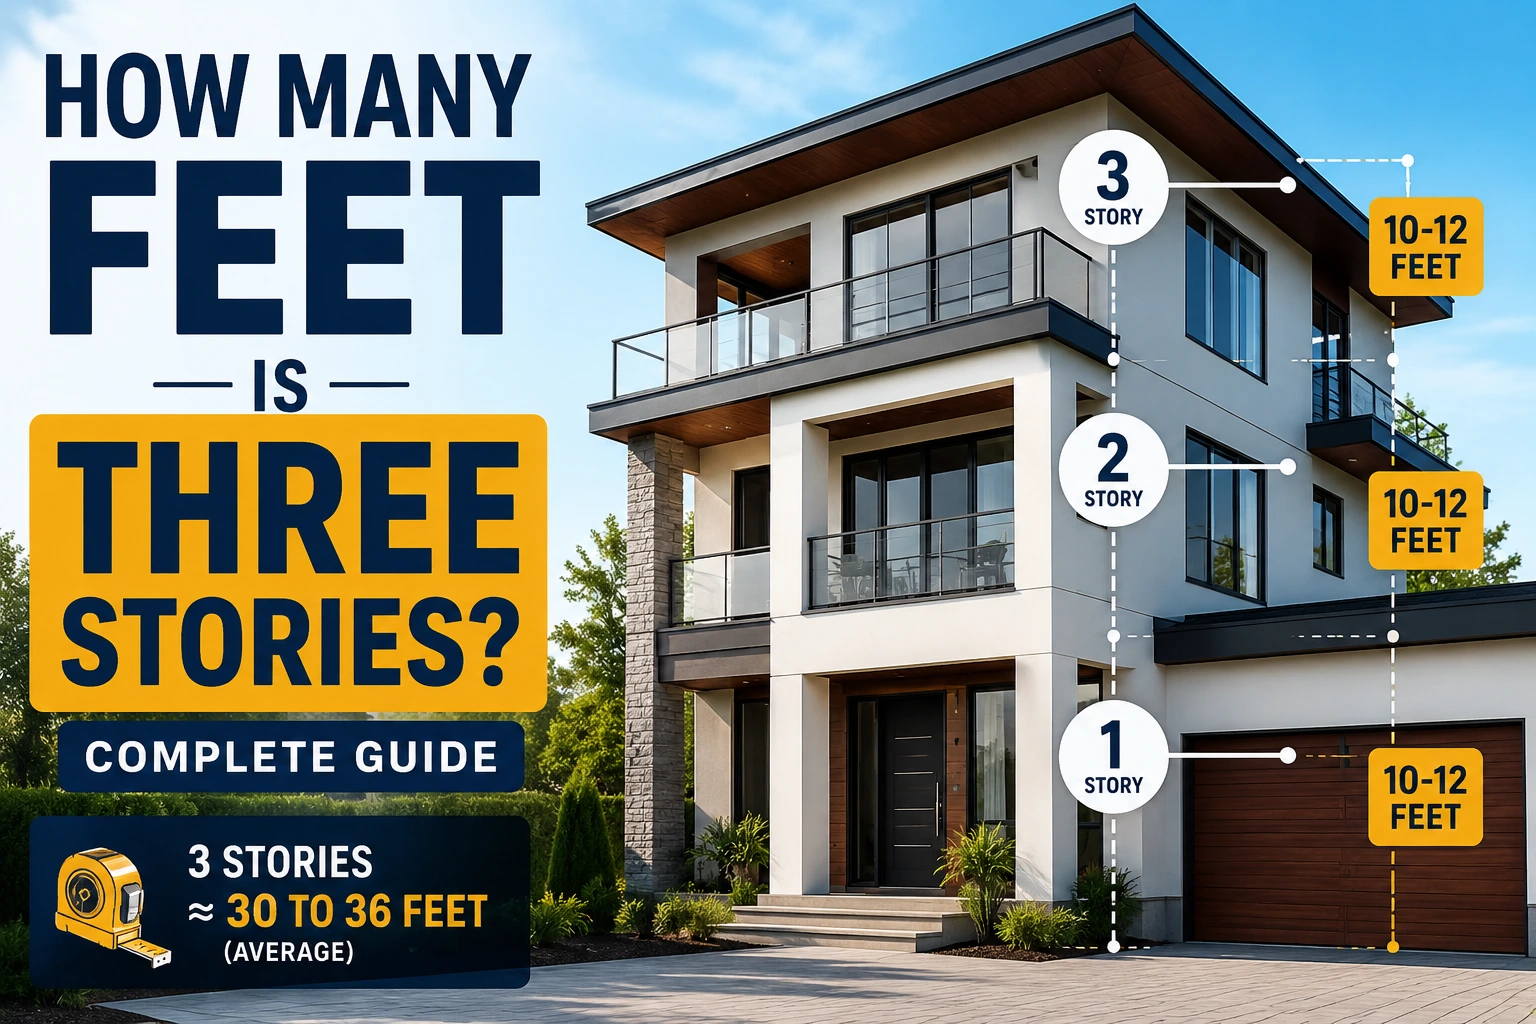
The short answer is that a typical three-story building is about 30 to 36 feet tall. However, this estimate varies depending on ceiling height, floor thickness, roof design, and whether the building is residential or commercial.
In this guide, you’ll learn how building stories are measured, why heights differ, real-world examples, conversion charts, and practical tips for estimating the height of three-story structures accurately.
Quick Answer
For most buildings:
| Building Type | Average Height |
|---|---|
| Residential House | 30–33 feet |
| Apartment Building | 30–36 feet |
| Commercial Building | 36–45 feet |
| Office Building | 39–45 feet |
A good rule of thumb is:
1 story ≈ 10 feet
Therefore:
3 stories ≈ 30 feet
Some buildings can be taller because of higher ceilings or decorative roofs.
How Building Stories Are Measured
A “story” refers to the vertical space between one finished floor and the next. It includes more than just the room’s ceiling height.
The total story height usually consists of:
- Ceiling height
- Floor structure
- Beams
- Insulation
- Mechanical systems
- Subfloor materials
Because of these components, the distance from one floor to another is typically greater than the ceiling height inside a room.
Floor Height
Most residential buildings have floor-to-floor heights between:
- 9 feet
- 10 feet
- 11 feet
Modern homes often use 10-foot floor heights.
Commercial buildings usually require taller floors to accommodate HVAC systems, lighting, and utilities.
Ceiling Height
Typical ceiling heights include:
| Building Type | Ceiling Height |
|---|---|
| Older homes | 8 feet |
| Modern homes | 9 feet |
| Luxury homes | 10–12 feet |
| Commercial buildings | 10–15 feet |
Higher ceilings increase the overall building height.
Roof Structure
The roof also contributes to the total height.
Examples include:
- Flat roof: adds very little height
- Gable roof: adds several feet
- Hip roof: moderate increase
- Decorative rooflines: even taller
A steep roof can make a three-story house appear much taller than 30 feet.
Average Height of a Three-Story Building
Different types of buildings have different average heights.
Residential Buildings
Most three-story houses measure:
- 30–33 feet
- Around 10–11 feet per story
Example:
First floor: 10 feet
Second floor: 10 feet
Third floor: 10 feet
Roof: 2–3 feet
Total:
32–33 feet
Apartment Buildings
Apartment buildings generally range from:
- 30 to 36 feet
Additional insulation, thicker floor assemblies, and shared utilities can increase the overall height.
Commercial Buildings
Commercial buildings often feature:
- Higher ceilings
- Larger HVAC systems
- Suspended ceilings
- Utility spaces
As a result, many three-story commercial buildings stand:
36–45 feet tall
Three Stories to Feet Conversion Chart
Use this quick reference chart.
| Number of Stories | Approximate Height |
|---|---|
| 1 story | 10 feet |
| 2 stories | 20 feet |
| 3 stories | 30 feet |
| 4 stories | 40 feet |
| 5 stories | 50 feet |
| 6 stories | 60 feet |
Remember that these are estimates. Actual building heights vary based on design and construction.
Examples of Three-Story Buildings
Here are a few familiar examples.
Townhouses
Many modern townhouses have:
- Three floors
- Attached garage
- Rooftop terrace
Typical height:
30–35 feet
Small Apartment Buildings
A three-story apartment often includes:
- Nine to twelve residential units
- Flat roof
- Shared stairwell
Typical height:
32–38 feet
Hotels
Small boutique hotels frequently have:
- Higher lobby ceilings
- Three guest floors
Height:
35–45 feet
Office Buildings
Three-story office buildings often have:
- Raised floors
- Drop ceilings
- Large mechanical systems
Height:
39–45 feet
Factors That Affect Building Height
No two buildings are exactly the same. Several factors influence the final height.
Ceiling Design
Luxury homes with 10- or 12-foot ceilings are naturally taller than homes with standard 8-foot ceilings.
Building Codes
Local regulations may specify minimum ceiling heights, fire separation requirements, and structural standards that affect overall dimensions.
Roof Type
Roof styles can add anywhere from a couple of feet to more than 10 feet, depending on the design.
Construction Materials
Steel, wood, and concrete systems have different floor thicknesses, which can change the floor-to-floor height.
Mechanical Systems
Commercial buildings often include larger ductwork, sprinkler systems, and electrical infrastructure between floors.
How to Estimate the Height of a Three-Story Building
If you don’t have building plans, use this simple method.
Step 1: Count the Stories
Confirm there are three occupied levels.
Step 2: Estimate Each Story
Use these general values:
- Residential: 10 feet
- Commercial: 12–15 feet
Step 3: Add Roof Height
Depending on the roof design:
- Flat roof: 1–2 feet
- Gable roof: 3–8 feet
- Steep roof: 5–10 feet
Example Calculation
Residential building:
3 × 10 feet = 30 feet
Roof = 3 feet
Total height = 33 feet
Commercial building:
3 × 13 feet = 39 feet
Roof = 4 feet
Total height = 43 feet
Why Knowing Building Height Matters
Understanding building height is useful in many situations.
Construction Planning
Builders use height estimates for:
- Material calculations
- Scaffolding
- Crane selection
- Safety planning
Ladder Selection
Firefighters, painters, and maintenance crews need ladders that safely reach upper floors.
Real Estate
Building height influences:
- Property value
- Zoning compliance
- Design approvals
Drone Photography
Pilots use building heights to maintain safe flight distances and comply with local aviation regulations.
Emergency Services
Knowing approximate building height helps emergency responders plan rescues and equipment needs.
Common Misconceptions
Several myths cause confusion about story height.
Every Story Is Exactly 10 Feet
Not true.
Some stories measure 9 feet, while others exceed 15 feet.
Residential and Commercial Buildings Have the Same Height
Commercial buildings typically have taller floor-to-floor dimensions because of mechanical systems and larger ceiling heights.
Roofs Don’t Count
Roof design contributes to the total exterior height of a building.
Taller Ceilings Mean More Stories
A building with very high ceilings can still have only three stories.
Expert Tips
Keep these practical tips in mind when estimating building height.
- Use 10 feet per story for quick residential estimates.
- Expect 12–15 feet per story in commercial buildings.
- Don’t forget roof height.
- Review building plans when accuracy is important.
- Consider local building codes and architectural styles.
These guidelines provide a reliable estimate for most projects.
FAQs
How many feet is three stories on average?
Most three-story residential buildings are approximately 30 to 36 feet tall, while commercial buildings are often between 36 and 45 feet.
How tall is a three-story house?
A typical three-story house is about 30 to 33 feet tall, depending on ceiling heights and roof design.
Is every story exactly 10 feet high?
No. While 10 feet per story is a useful estimate, actual floor-to-floor heights can range from about 9 to 15 feet.
How many feet is three stories with a pitched roof?
A pitched roof can add several feet to the building’s height, making a three-story structure approximately 33 to 40 feet tall.
Why are commercial three-story buildings taller than residential ones?
Commercial buildings usually have higher ceilings and larger spaces for HVAC systems, electrical wiring, and plumbing, which increase the floor-to-floor height.
Conclusion
Knowing how many feet is three stories is useful for construction planning, real estate, architecture, and everyday estimation. In most cases, a three-story residential building measures 30 to 36 feet, while commercial structures often range from 36 to 45 feet due to higher ceilings and additional mechanical space. Although the common rule of thumb is 10 feet per story, factors such as roof design, floor thickness, building codes, and intended use can significantly affect the final height. By understanding these variables and using the charts and examples provided, you can estimate the height of a three-story building with greater confidence and accuracy.
Discover more